
BEDS3
BATHS2 full 1 partial
SQUARE FEET2,488
MLS#3620228
STATUSActive
PROPERTY TYPEResidential - Single Family
SUBDIVISIONBlue Water Bay Phase I
Property Description
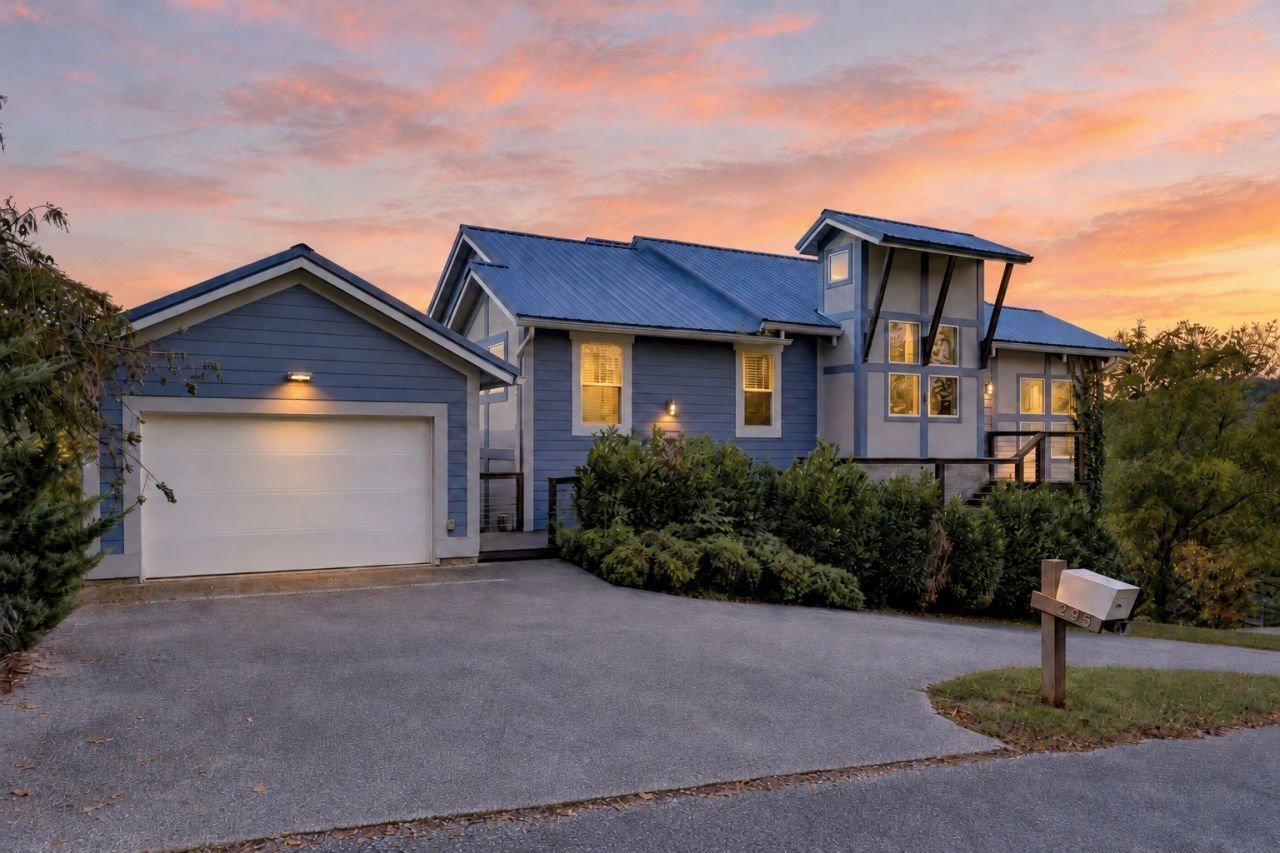
Escape to Center Hill and enjoy one of the finest lake views in Blue Water Bay. This Colony Home sits above a wide open, big water view of Center Hill Lake, best enjoyed from the expansive upper and lower decks or the screened porch, perfect for morning coffee, evening sunsets, and entertaining guests. Spacious and modern throughout, the home features soaring beamed ceilings, a beautifully appointed kitchen, gas fireplace, a versatile sleeping loft, and detached garage. Recent upgrades include fresh interior/exterior paint, a new metal roof, and the home is offered beautifully furnished. Even the grass is cut for you, so your time here is spent enjoying the lake, not on chores. Blue Water Bay residents enjoy a community lake view pool and fitness center, all within a well kept lakeside setting. Known for its clear water, wooded hillsides, and 415 miles of shoreline, Center Hill Lake is one of Tennessee's most scenic destinations for boating, fishing, swimming, and relaxing. Nearby downtown Smithville offers small town charm, local dining and shopping, and an easy drive to Cookeville and Nashville. Short-term rentals are allowed, adding flexibility and income potential. Whether you are looking for a full time residence, a second home on the lake, or an investment property, this one checks every box.
Property Features
Property Type: Residential - Single Family
Basement: Yes
Basement: Finished, Partial
Cooling: Ceiling Fan(s), Central Air
Fireplaces: 1
Garage: 1
Heating: Central, Natural Gas
Home Style: Contemporary
Lot Size: 0.19 Acres
Roof Type: Metal
Stories: 2.0
Taxes: $2,170
Year Built: 2006
Amenities
Ceiling Fan(s)
Extra Closets
High Ceilings
Open Floorplan
Pantry
Walk-In Closet(s)
High Speed Internet
Feature Descriptions
Appliances: Electric Oven, Gas Range, Dishwasher, Disposal, Dryer, Microwave, Refrigerator, Stainless Steel Appliance(s), Washer
Association Amenities: Clubhouse, Fitness Center, Pool, Underground Utilities
Days on Site: 5
Exterior: Hardboard Siding
Fireplace: Gas, Great Room
Flooring: Carpet, Wood, Tile
HOA Fee: 1809/ Annually
Laundry: Electric Dryer Hookup, Washer Hookup
Lot: Sloped, Views, Zero Lot Line
Lot Dimensions: 84.54 X 98.36
Parcel#: 037E A 05200 000
Parking: Garage Door Opener, Detached, Circular Driveway, Concrete, Driveway
Parking Notes: Garage Door Opener, Detached, Circular Driveway, Conc
Patio/Porch: Deck, Covered, Screened
Sewer: STEP System
Topography: Sloped, Views, Zero Lot Line
Utilities: Natural Gas Available, Water Available
Water: Public
Room Sizes
Bedroom 1: 18x16
Bedroom 2: 15x18
Bedroom 3: 11x18
Recreation Room: 8x12
Dining Room: 18x13
Kitchen: 16x13
Living Room: 27x19
Local Schools
High School: De Kalb County High School
Middle School: DeKalb Middle School
Elementary School: Northside Elementary
Listed By / Shown By
Listed By
Agency Name: Center Hill Realty
Agency Phone: 6155978488
Shown By
Agent Name: Tammy Franklin
Agent Phone: (865) 654-1110
Agency Title: Franklin Realty Inc.

Estimate Your Payment
Estimated Payment
$ 4,670.32 per month $4,285.61 Principal & Interest $180.83 Property Tax $203.88 Homeowner's Insurance
295 Hope Cv | MLS# 3620228
This single family home located at 295 Hope Cv, Smithville, TN 37166 is currently listed for sale with an asking price of $699,000. This property was built in 2006 and has 3 bedrooms and 2 full and 1 partial baths with 2488 sq. ft. Hope Cv is located in the Blue Water Bay Phase I subdivision. Search Blue Water Bay Phase I real estate on tfranklin.franklinrealty.com today.