
BEDS3
BATHS2 full
SQUARE FEET2,085
MLS#3627539
STATUSActive
PROPERTY TYPEResidential - Single Family
SUBDIVISIONThe Orchards
Property Description
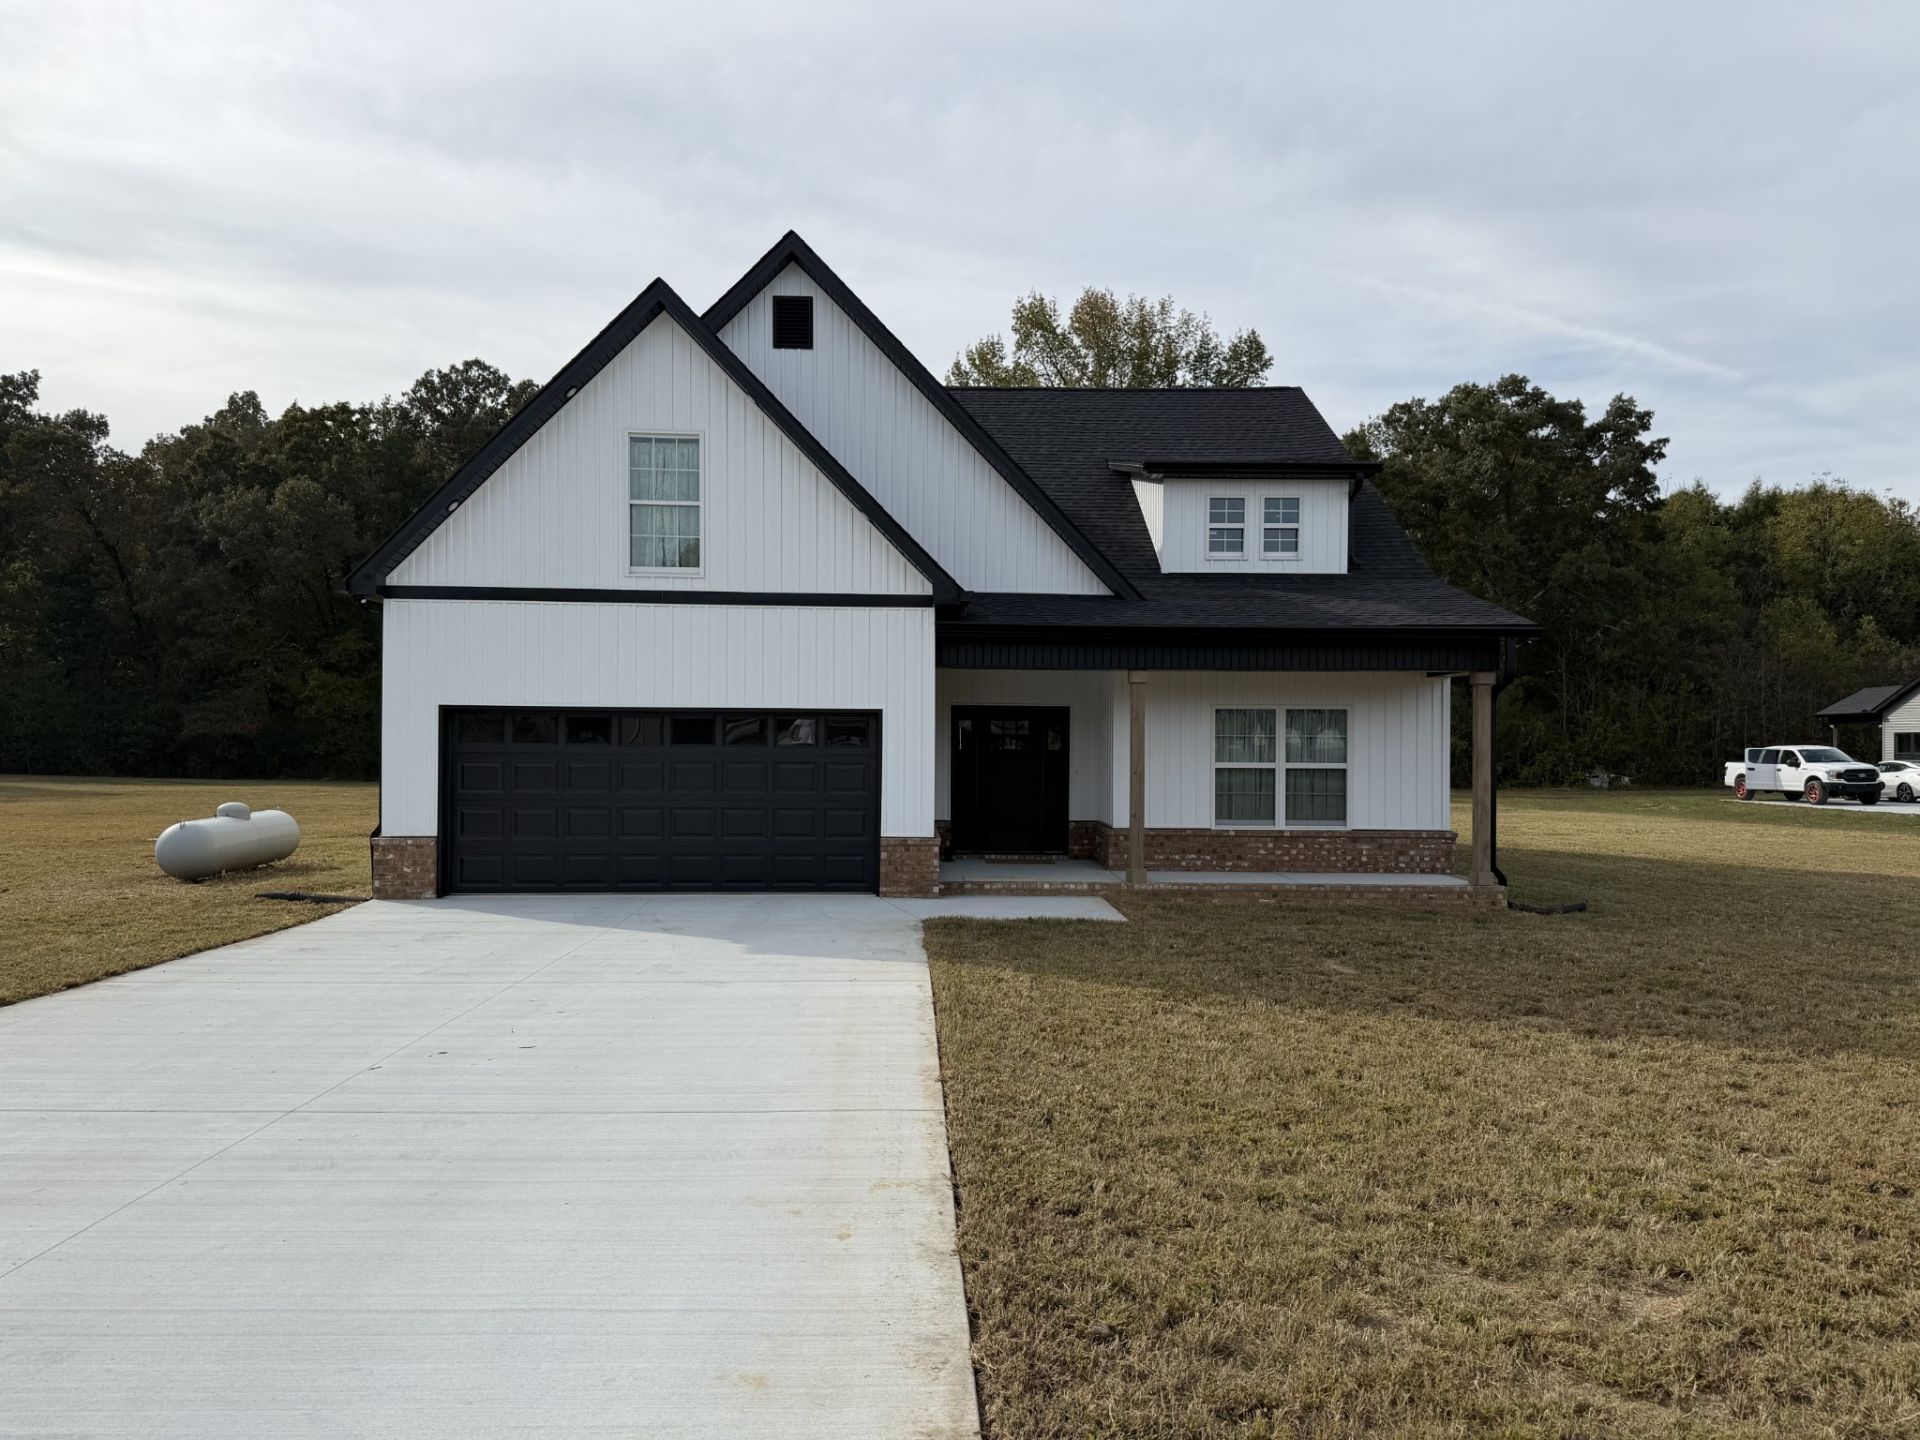
Opportunities like this do not last-schedule your private tour today before this country paradise is gone! This stunning 2,085 sq. ft. modern luxury estate sits on a rare, sprawling 2.506-acre lot. It delivers the ultimate combination of total privacy and absolute convenience, tucked away just minutes from Highway 24 (9 miles to Manchester, 14 miles to Tullahoma).Inside, the 3-bedroom, 2-bathroom layout is packed with premium upgrades, including exquisite custom cabinetry and spectacular quartz countertops throughout. The massive bonus room over the garage offers endless possibilities as a theater, gym, or executive office. Whether you are hosting in the designer kitchen, entertaining on the covered back patio, or watching the sunset over your massive acreage, this property is the total package.Properties with this much land and luxury are flying off the market. Call today to see this beautiful property at 931-474-5000 before someone else calls it home!
Property Features
Property Type: Residential - Single Family
Basement: Crawl Space
Cooling: Central Air
Fireplaces: 1
Garage: 2 car attached
Heating: Central
Lot Size: 2.51 Acres
Stories: 2.0
Taxes: $0
Year Built: 2026
Amenities
Ceiling Fan(s)
Entrance Foyer
High Ceilings
Kitchen Island
Feature Descriptions
Appliances: Range, Dishwasher, Refrigerator, Stainless Steel Appliance(s)
Days on Site: 1
Exterior: Hardboard Siding, Brick
Fireplace: Gas
Flooring: Luxury Vinyl, Tile
Parking: Garage Faces Front
Parking Notes: Garage Faces Front
Patio/Porch: Patio, Covered, Porch
Sewer: Septic Tank
Utilities: Water Available
Water: Public
Room Sizes
Bedroom 1: 14x13
Bedroom 2: 11x10
Bedroom 3: 10x11
Recreation Room: 19x23
Dining Room: 12x11
Kitchen: 16x10
Living Room: 20x15
Local Schools
High School: Coffee County Central High School
Middle School: Coffee County Middle School
Elementary School: Hillsboro Elementary
Listed By / Shown By
Listed By
Agency Name: StillWater Realty & Auction
Agency Phone: 9314745000
Shown By
Agent Name: Tammy Franklin
Agent Phone: (865) 654-1110
Agency Title: Franklin Realty Inc.

Estimate Your Payment
Estimated Payment
$ 3,339.18 per month $3,187.54 Principal & Interest $0.00 Property Tax (data not provided by mls) $151.64 Homeowner's Insurance
2750 Bains Rd | MLS# 3627539
This single family home located at 2750 Bains Rd, Hillsboro, TN 37342 is currently listed for sale with an asking price of $519,900. This property was built in 2026 and has 3 bedrooms and 2 full baths with 2085 sq. ft. Bains Rd is located in the The Orchards subdivision. Search The Orchards real estate on tfranklin.franklinrealty.com today.