
BEDS3
BATHS2 full
SQUARE FEET1,373
MLS#3621185
STATUSActive
PROPERTY TYPEResidential - Single Family
SUBDIVISIONBuchanan Estates
Property Description
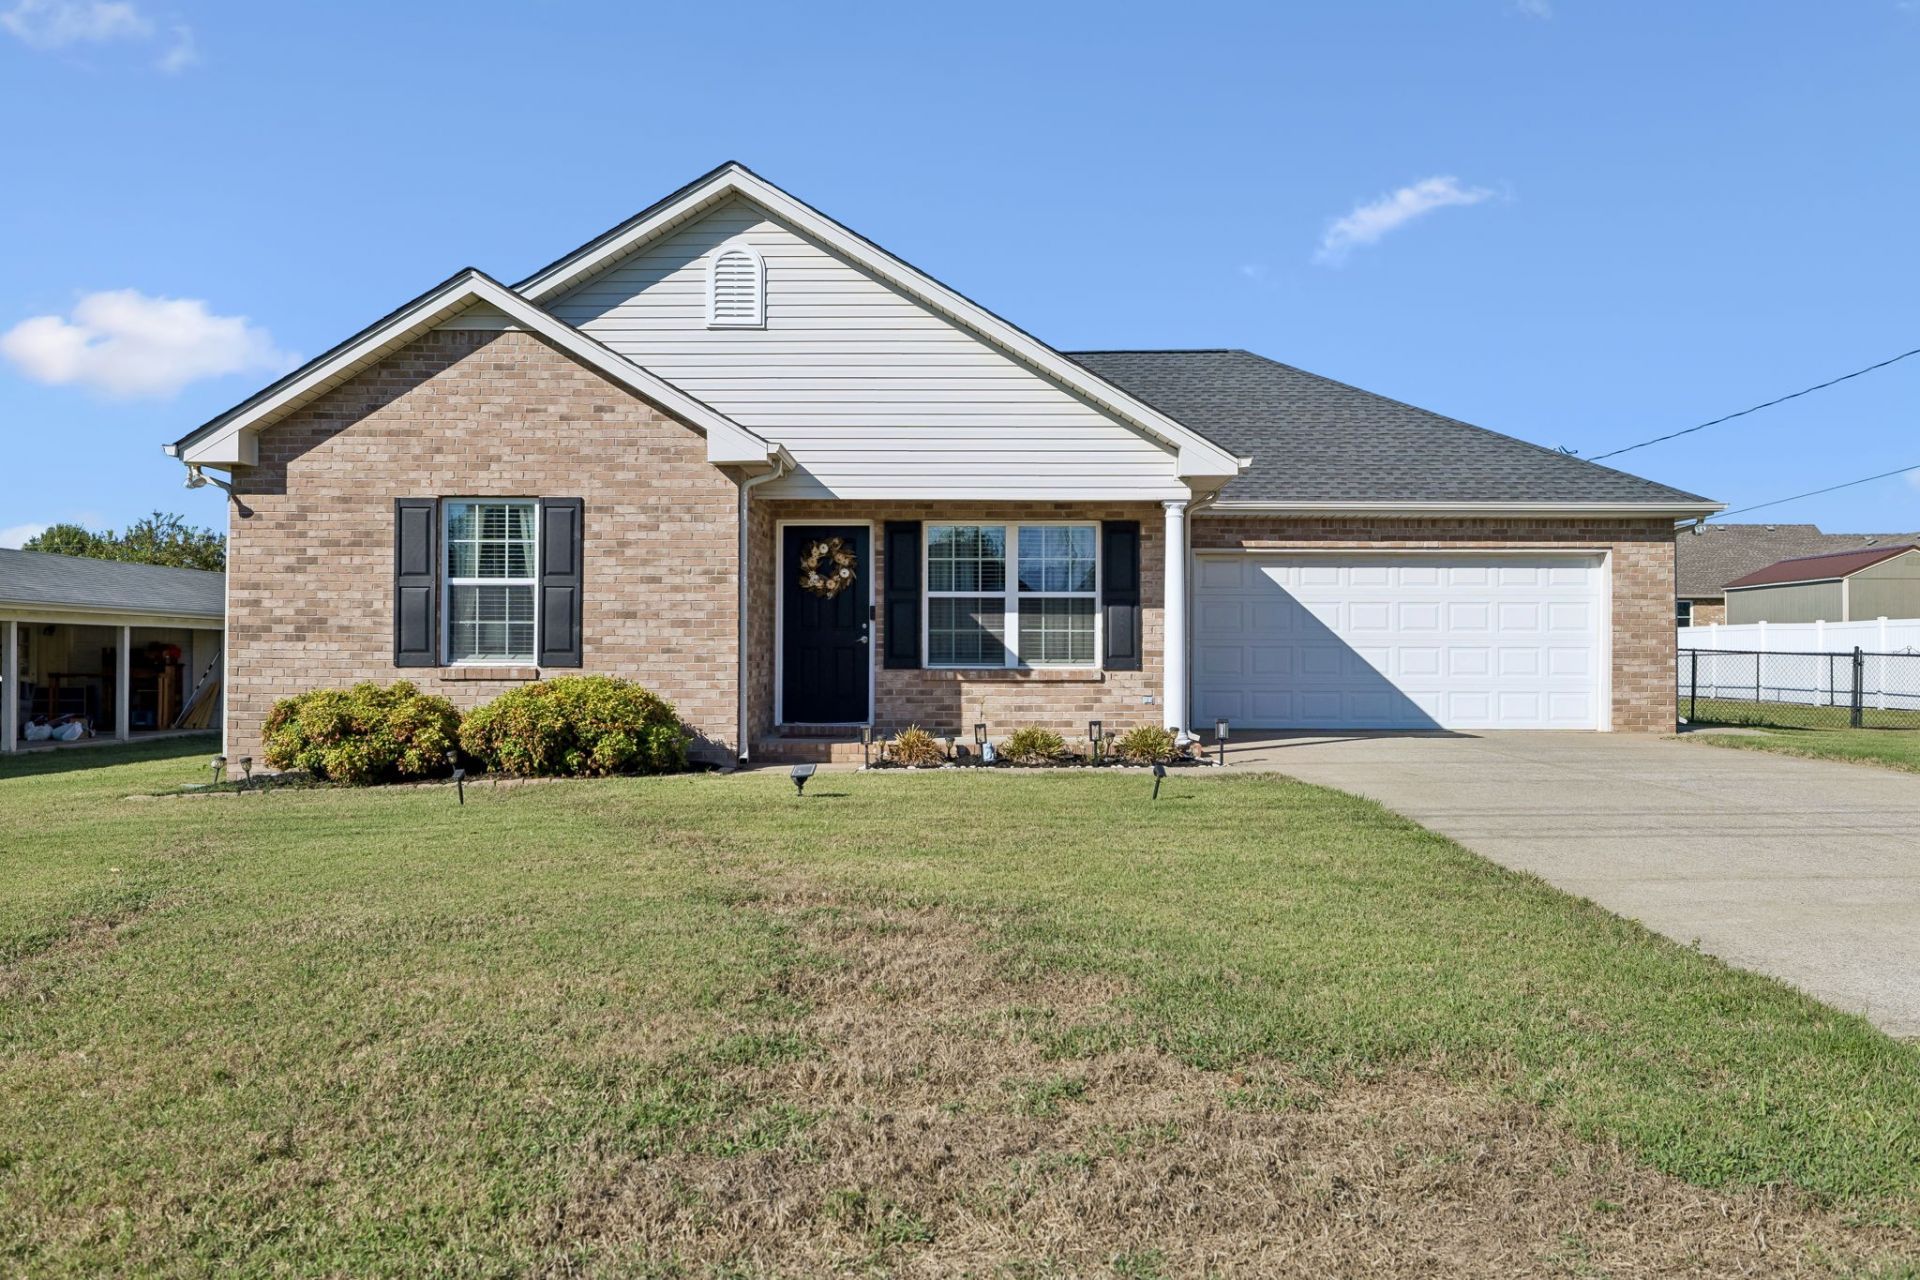
Everything in this home is on one level, with the kitchen, living room, and dining area all within easy reach of each other. No stairs to manage, just simple day to day living. The backyard is fenced with chain link, so it is ready for pets, a garden, or just room to spread out. The level lot makes it easy to use the whole yard, not just part of it. A storage building out back gives you a place for tools, lawn equipment, or anything else you do not want taking up space in the garage. The attached 2-car garage still leaves plenty of room for vehicles and everyday storage. The roof was replaced in 2023, so that is one less thing to think about for years to come. Living in Buchanan Estates means no HOA and no city taxes, which keeps monthly costs simpler. Easy access to the interstate makes commuting or running errands straightforward. If this one feels like a fit, reach out to the Turner Victory Team and we will set up a time to see it in person.
Property Features
Property Type: Residential - Single Family
Basement: None
Cooling: Ceiling Fan(s), Central Air, Electric
Garage: 2 car attached
Heating: Central, Electric, Heat Pump
Home Style: Ranch
Lot Size: 0.36 Acres
Roof Type: Shingle
Stories: 1.0
Taxes: $1,375
Year Built: 2012
Amenities
Ceiling Fan(s)
Extra Closets
Walk-In Closet(s)
High Speed Internet
Feature Descriptions
Appliances: Electric Oven, Electric Range, Dishwasher, Disposal, Microwave, Stainless Steel Appliance(s)
Days on Site: 14
Exterior: Brick
Fencing: Back Yard
Flooring: Carpet, Laminate, Vinyl
Laundry: Electric Dryer Hookup, Washer Hookup
Lot: Level
Lot Dimensions: 100 X 150
Parcel#: 157C C 03000 R0104195
Parking: Garage Door Opener, Garage Faces Front, Concrete, Driveway
Parking Notes: Garage Door Opener, Garage Faces Front, Concrete, Dri
Patio/Porch: Patio
Security: Smoke Detector(s)
Sewer: Public Sewer
Topography: Level
Utilities: Electricity Available, Water Available, Cable Connected
Water: Public
Room Sizes
Bedroom 1: 12x15
Bedroom 2: 10x11
Bedroom 3: 11x11
Dining Room: 9x11
Kitchen: 10x12
Living Room: 13x20
Other Room: 6x6
Local Schools
High School: Riverdale High School
Middle School: Whitworth-Buchanan Middle School
Elementary School: Plainview Elementary School
Listed By / Shown By
Listed By
Agency Name: Onward Real Estate
Agency Phone: 6152345020
Shown By
Agent Name: Tammy Franklin
Agent Phone: (865) 654-1110
Agency Title: Franklin Realty Inc.

Estimate Your Payment
Estimated Payment
$ 2,523.11 per month $2,299.15 Principal & Interest $114.58 Property Tax $109.38 Homeowner's Insurance
2739 Cliffside Dr | MLS# 3621185
This single family home located at 2739 Cliffside Dr , Christiana, TN 37037 is currently listed for sale with an asking price of $375,000. This property was built in 2012 and has 3 bedrooms and 2 full baths with 1373 sq. ft. Cliffside Dr is located in the Buchanan Estates subdivision. Search Buchanan Estates real estate on tfranklin.franklinrealty.com today.