
BEDS3
BATHS3 full
SQUARE FEET1,817
MLS#3628303
STATUSActive
PROPERTY TYPEResidential - Townhouse
SUBDIVISIONPennington Villas
Property Description
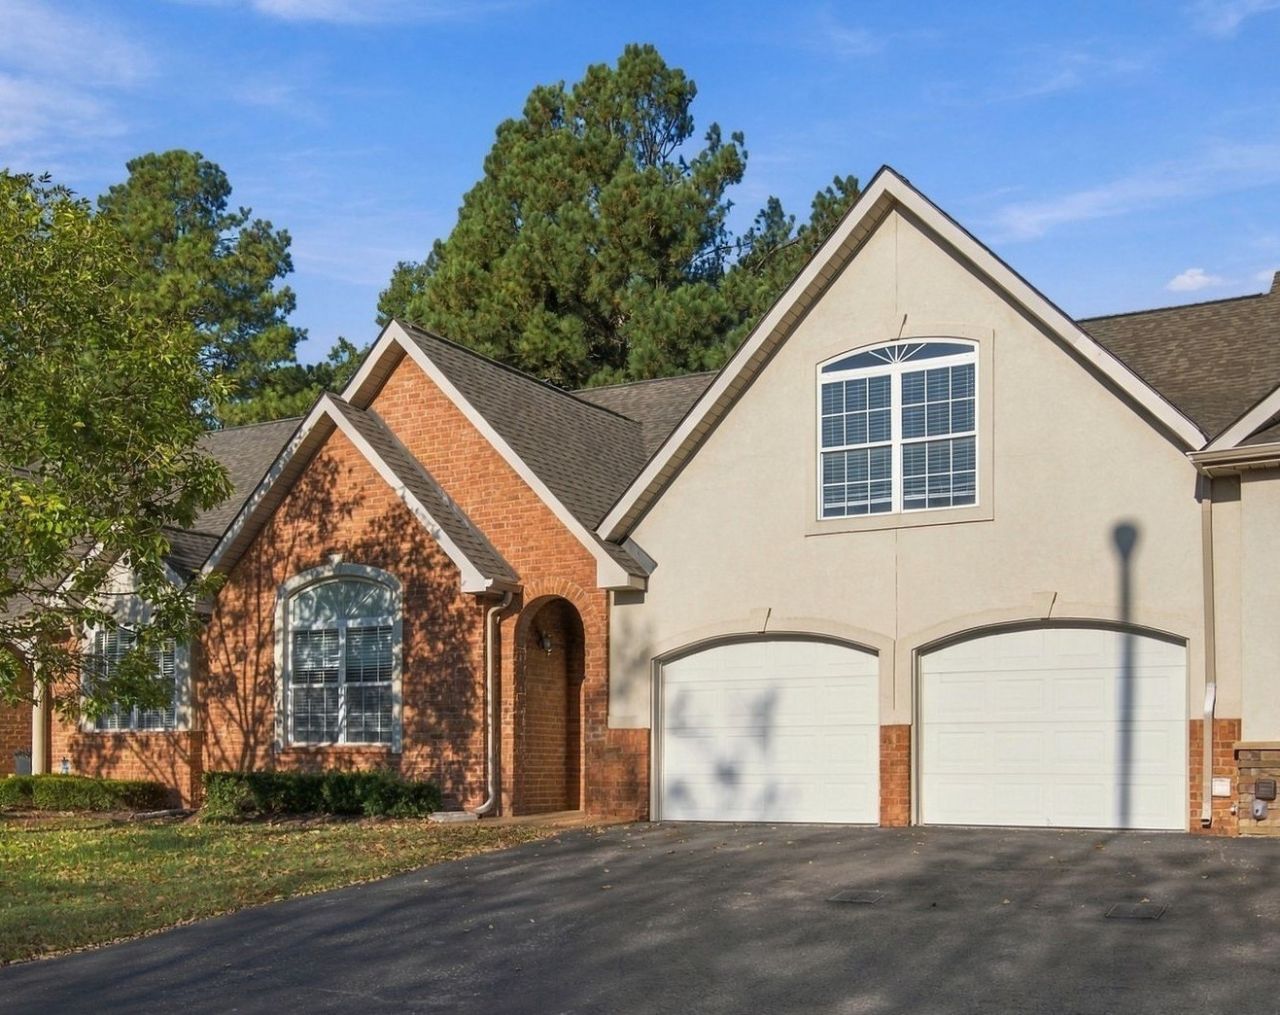
Spacious 3-bedroom, 3-bath townhome offering 1,817 square feet in the Pennington Villas community! This well-designed floor plan features two bedrooms on the main level, including the primary suite, plus an additional bedroom and full bath upstairs. The inviting living room offers hardwood floors, a fireplace, and French doors leading to a covered deck overlooking beautiful open green space and mature trees. Additional highlights include vaulted ceilings, an eat-in kitchen with breakfast bar, separate dining area, generous closet space, and an attached two-car garage. Enjoy the convenience of low-maintenance living with exterior and grounds maintenance included in the HOA. Located in the desirable Pennington Bend area, just minutes from Opry Mills, the Grand Ole Opry, shopping, dining, and easy access to downtown Nashville. A wonderful opportunity to enjoy spacious living in a peaceful, established community!
Property Features
Property Type: Residential - Townhouse
Basement: None
Cooling: Electric
Fireplaces: 1
Garage: 2 car attached
Heating: Central
Lot Size: 0.04 Acres
Roof Type: Shingle
Stories: 2.0
Taxes: $2,907
Year Built: 2005
Feature Descriptions
Appliances: Electric Oven, Electric Range, Dishwasher, Microwave
Exterior: Brick
Fireplace: Family Room
Flooring: Carpet, Wood, Laminate
HOA Fee: 295/ Monthly
Parcel#: 052140A00700CO
Parking: Garage Faces Front
Parking Notes: Garage Faces Front
Patio/Porch: Deck, Covered
Sewer: Public Sewer
Utilities: Electricity Available, Water Available
Water: Public
Room Sizes
Bedroom 1: 16x14
Bedroom 2: 15x14
Bedroom 3: 17x12
Dining Room: 11x9
Kitchen: 12x10
Living Room: 21x16
Other Room: 7x5
Local Schools
High School: McGavock Comp High School
Middle School: Two Rivers Middle
Elementary School: Pennington Elementary
Listed By / Shown By
Listed By
Agency Name: Benchmark Realty, LLC
Agency Phone: 6152888292
Shown By
Agent Name: Tammy Franklin
Agent Phone: (865) 654-1110
Agency Title: Franklin Realty Inc.

Estimate Your Payment
Estimated Payment
$ 2,669.40 per month $2,316.93 Principal & Interest $242.25 Property Tax $110.22 Homeowner's Insurance
2521 Pennington Bend Rd , Unit 113 | MLS# 3628303
This townhouse located at 2521 Pennington Bend Rd , Unit 113, Nashville, TN 37214 is currently listed for sale with an asking price of $377,900. This property was built in 2005 and has 3 bedrooms and 3 full baths with 1817 sq. ft. Pennington Bend Rd , Unit 113 is located in the Pennington Villas subdivision. Search Pennington Villas real estate on tfranklin.franklinrealty.com today.