
BEDS3
BATHS3 full
SQUARE FEET2,700
MLS#3623552
STATUSActive
PROPERTY TYPEResidential - Single Family
Property Description
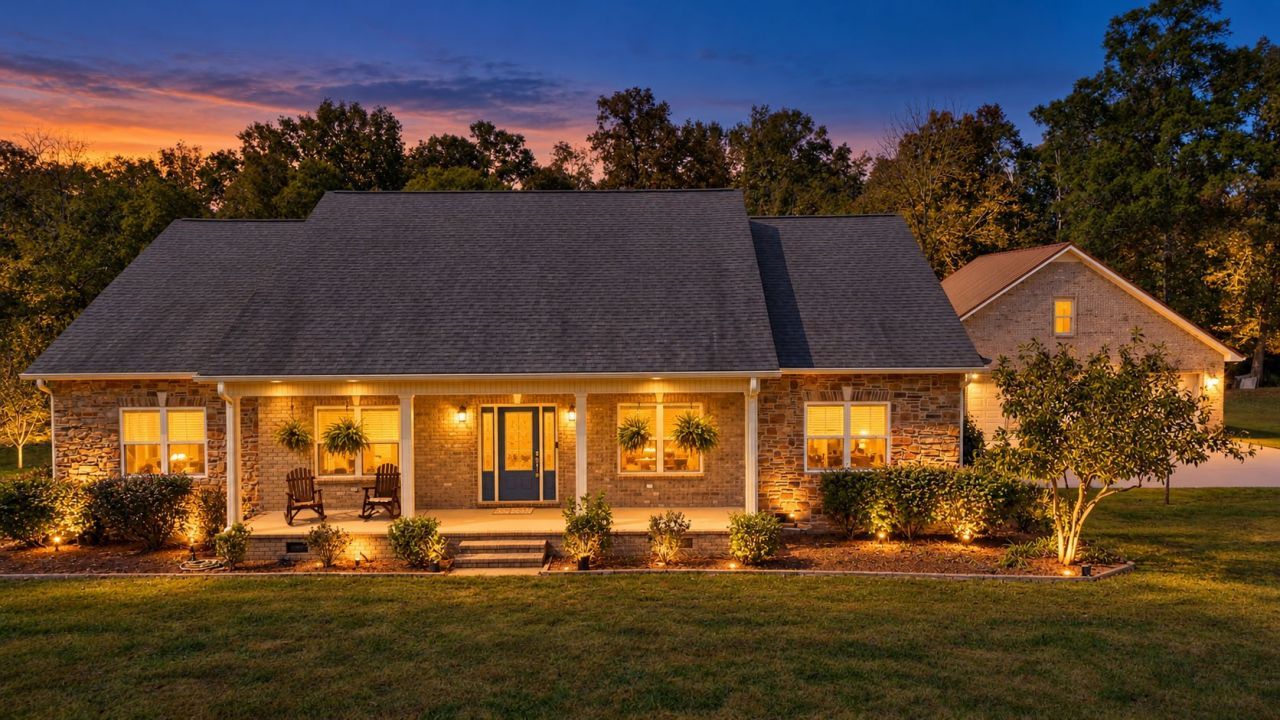
Enjoy the best of country living on over 5 acres, complete with space for animals, gardening, and outdoor enjoyment. This custom-built home offers 3 bedrooms, 3 full bathrooms, an additional flex room, and a large bonus room. Interior features include beautiful tile flooring throughout, high-end fixtures, granite countertops, a stylish backsplash, a large kitchen island, stainless steel appliances, a walk-in pantry, high ceilings in the living room, and so much more! The beautifully designed primary suite makes a statement with custom floor-to-ceiling wood accents, built-in dresser and nightstands, elegant wall sconces, and stylish barn doors, creating an upscale, custom-designed retreat. The spacious primary bathroom offers a spa-like experience with a custom walk-in shower and a whirlpool tub nestled between two large windows that fill the room with natural light. Outdoor amenities include an in-ground pool, a creek, fenced back portion of the property, numerous fruit trees, and a large garden. Additional features include a detached 3-bay garage, a 600-square-foot animal building with electricity and individual animal enclosures, and several chicken houses. Conveniently located just minutes from I-24, with no city taxes!
Property Features
Property Type: Residential - Single Family
Basement: Crawl Space
Cooling: Central Air
Garage: 4
Heating: Central
Home Style: Traditional
Lot Size: 5.04 Acres
Roof Type: Shingle
Stories: 2.0
Taxes: $2,647
Year Built: 2016
Amenities
Entrance Foyer
Extra Closets
High Ceilings
Open Floorplan
Pantry
Walk-In Closet(s)
High Speed Internet
Feature Descriptions
Appliances: Electric Range, Dishwasher, Microwave, Refrigerator, Stainless Steel Appliance(s)
Days on Site: 6
Exterior: Brick, Stone
Fencing: Partial
Flooring: Carpet, Tile
Laundry: Electric Dryer Hookup, Washer Hookup
Lot: Level
Parcel#: 041 01811 000
Parking: Attached/Detached
Parking Notes: Attached/Detached
Patio/Porch: Patio, Covered, Porch
Pool: In Ground
Sewer: Septic Tank
Swimming Pool: Yes
Topography: Level
Utilities: Water Available
Water: Private
Room Sizes
Bedroom 1: 20x15
Bedroom 2: 12x11
Bedroom 3: 14x11
Recreation Room: 24x17
Dining Room: 12x12
Kitchen: 19x6
Living Room: 22x15
Other Room: 14x11
Other Room 2: 10x8
Local Schools
High School: Coffee County Central High School
Middle School: Coffee County Middle School
Elementary School: New Union Elementary
Listed By / Shown By
Listed By
Agency Name: eXp Realty
Agency Phone: 8885195113
Shown By
Agent Name: Tammy Franklin
Agent Phone: (865) 654-1110
Agency Title: Franklin Realty Inc.

Estimate Your Payment
Estimated Payment
$ 5,871.94 per month $5,394.72 Principal & Interest $220.58 Property Tax $256.64 Homeowner's Insurance
247 Days End Ln | MLS# 3623552
This single family home located at 247 Days End Ln, Manchester, TN 37355 is currently listed for sale with an asking price of $879,900. This property was built in 2016 and has 3 bedrooms and 3 full baths with 2700 sq. ft. Search Manchester real estate on tfranklin.franklinrealty.com today.