
BEDS4
BATHS3 full 1 partial
SQUARE FEET3,228
MLS#3627135
STATUSActive
PROPERTY TYPERental - Single Family
SUBDIVISIONBellshire
Property Description
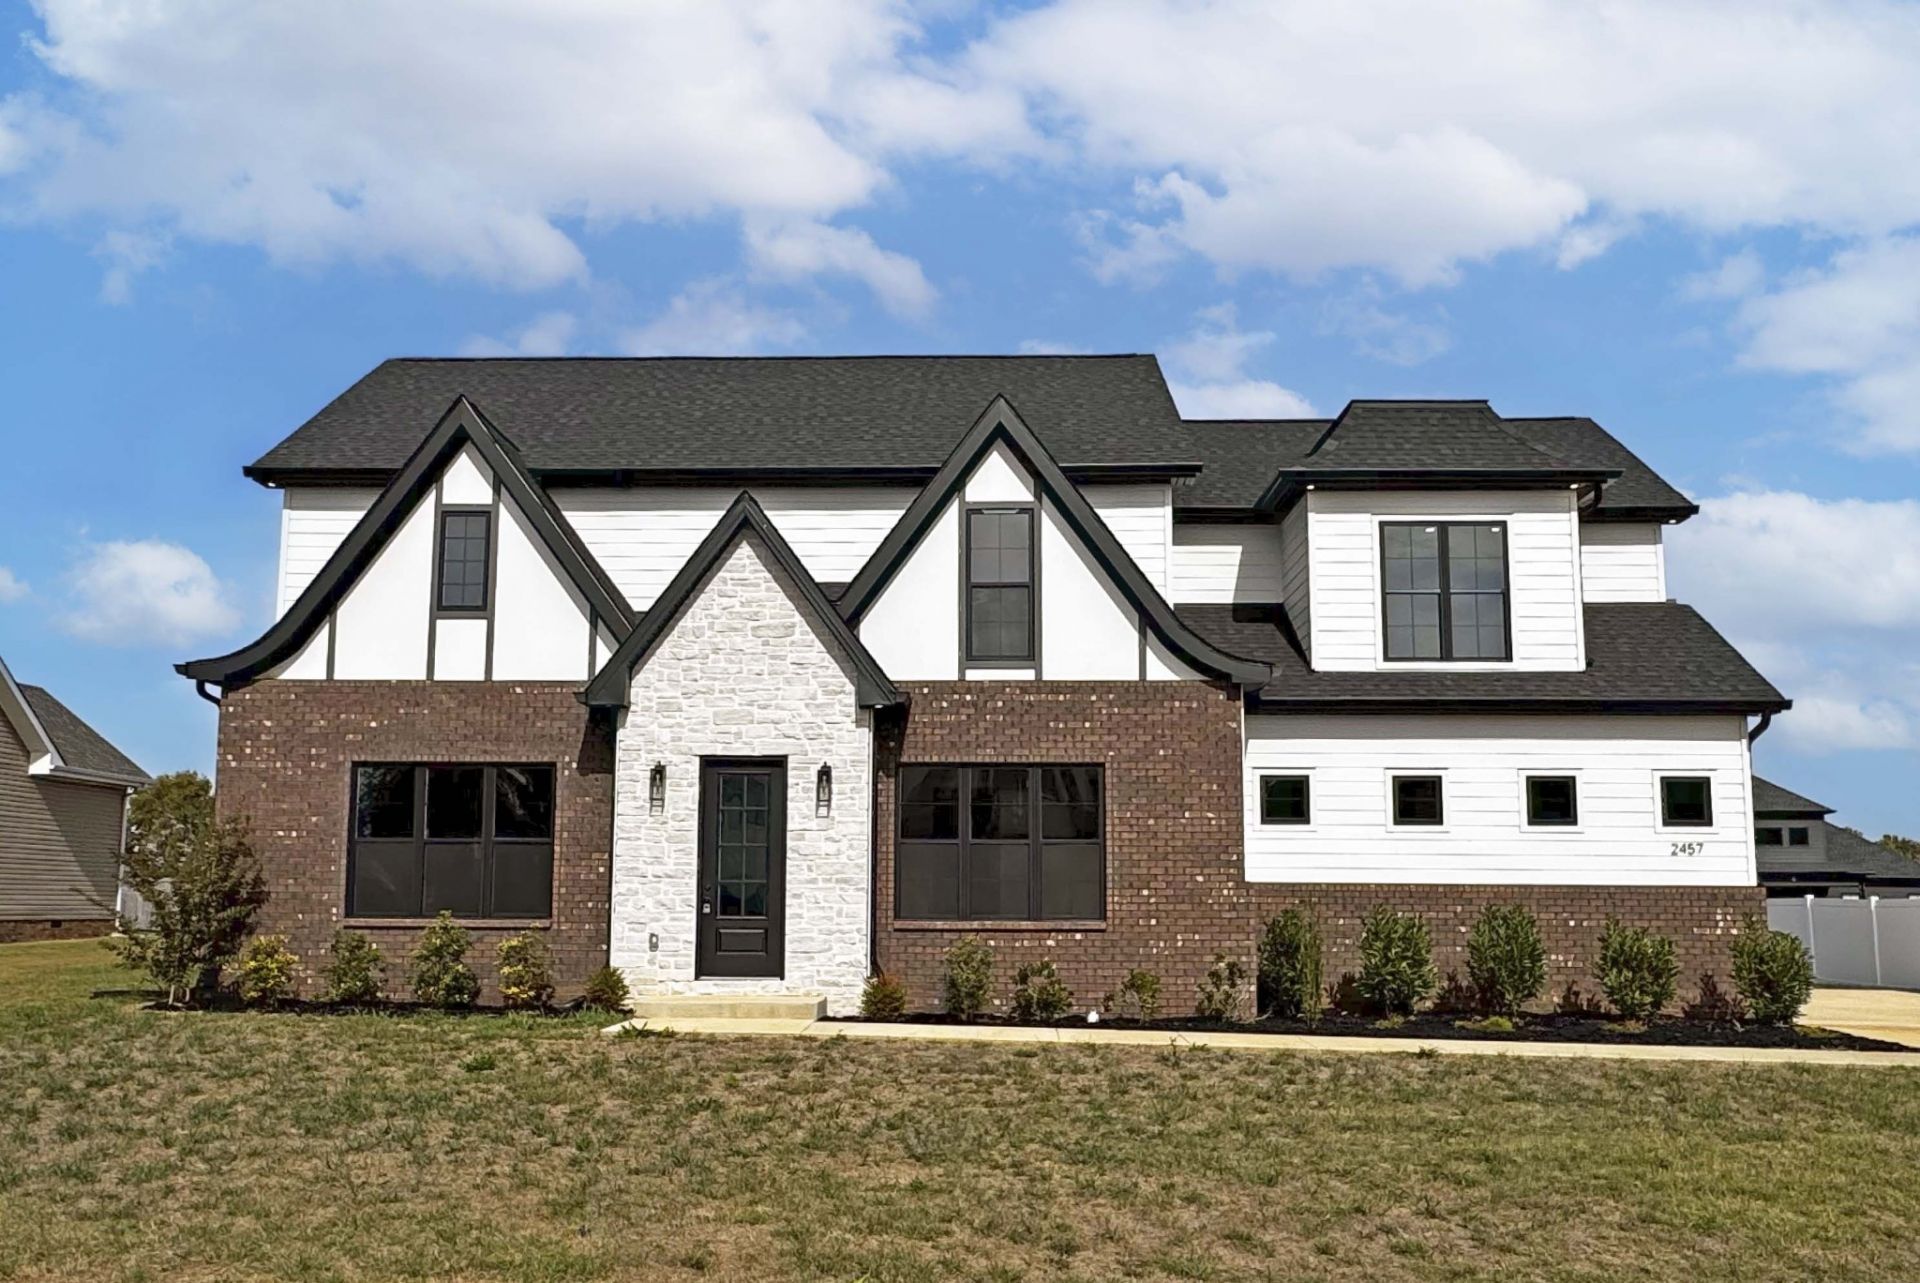
(AVAILABLE NOW) Absolutely stunning brand-new Tudor-style home featuring 4 bedrooms and 2.5 bathrooms, conveniently located near Exit 11. This beautiful home offers an impressive array of amenities, including a gorgeous formal dining area with built-in shelving that can also serve as a home office. The spacious living room features enormous windows that flood the space with natural light, along with a cozy fireplace perfect for relaxing during the cooler fall and winter months. The kitchen is a chef's dream, complete with all major appliances and a butler's pantry featuring a microwave and built-in shelving. An additional breakfast nook and a separate bonus or office area provide even more versatile living space. The main level also includes a half bath and access to the oversized garage. Upstairs, the luxurious primary suite offers a spa-inspired retreat with a large tiled walk-in shower, a separate vessel-style soaking tub, dual vanities, and a spacious walk-in closet with built-in shelving. The additional bedrooms, laundry room, and extra gathering space are also located on the upper level. Two full bathrooms serve the upper-level bedrooms, including one with dual vanities for added convenience. To top it all off, the Resident Benefit Package is included, and pets are welcome with standard breed restrictions applying. Please apply ONLY through our company website. PET FEE $500
Property Features
Property Type: Rental - Single Family
Cooling: Central Air
Fireplaces: 1
Garage: 2 car attached
Heating: Central
Roof Type: Shingle
Stories: 2.0
Year Built: 2025
Amenities
Bookcases
Built-in Features
Ceiling Fan(s)
Entrance Foyer
Extra Closets
High Ceilings
Open Floorplan
Pantry
Walk-In Closet(s)
Feature Descriptions
Appliances: Double Oven, Cooktop, Dishwasher, Disposal, Microwave, Refrigerator
Association Amenities: Sidewalks, Underground Utilities
Days on Site: 3
Exterior: Brick, Vinyl Siding
Fireplace: Living Room
Flooring: Laminate, Luxury Vinyl, Tile
Laundry: Electric Dryer Hookup, Washer Hookup
Parcel#: 063081C B 00900 00011081
Parking: Attached, Concrete, Driveway
Parking Notes: Attached, Concrete, Driveway
Patio/Porch: Patio, Covered
Pets Allowed: Yes
Security: Smoke Detector(s)
Sewer: Public Sewer
Utilities: Water Available
Water: Public
Local Schools
High School: Clarksville High
Middle School: Richview Middle
Elementary School: Sango Elementary
Listed By / Shown By
Listed By
Agency Name: Platinum Realty & Management
Agency Phone: 9317719071
Shown By
Agent Name: Tammy Franklin
Agent Phone: (865) 654-1110
Agency Title: Franklin Realty Inc.

2457 Ellsworth Dr | MLS# 3627135
This property located at 2457 Ellsworth Dr , Clarksville, TN 37043 is currently listed for rent with an asking price of $3,330 / Monthly. Search Clarksville real estate on tfranklin.franklinrealty.com today.