
BEDS5
BATHS4 full
SQUARE FEET3,555
MLS#3624529
STATUSActive
PROPERTY TYPEResidential - Single Family
SUBDIVISIONThe Landing at Greens Mill
Property Description
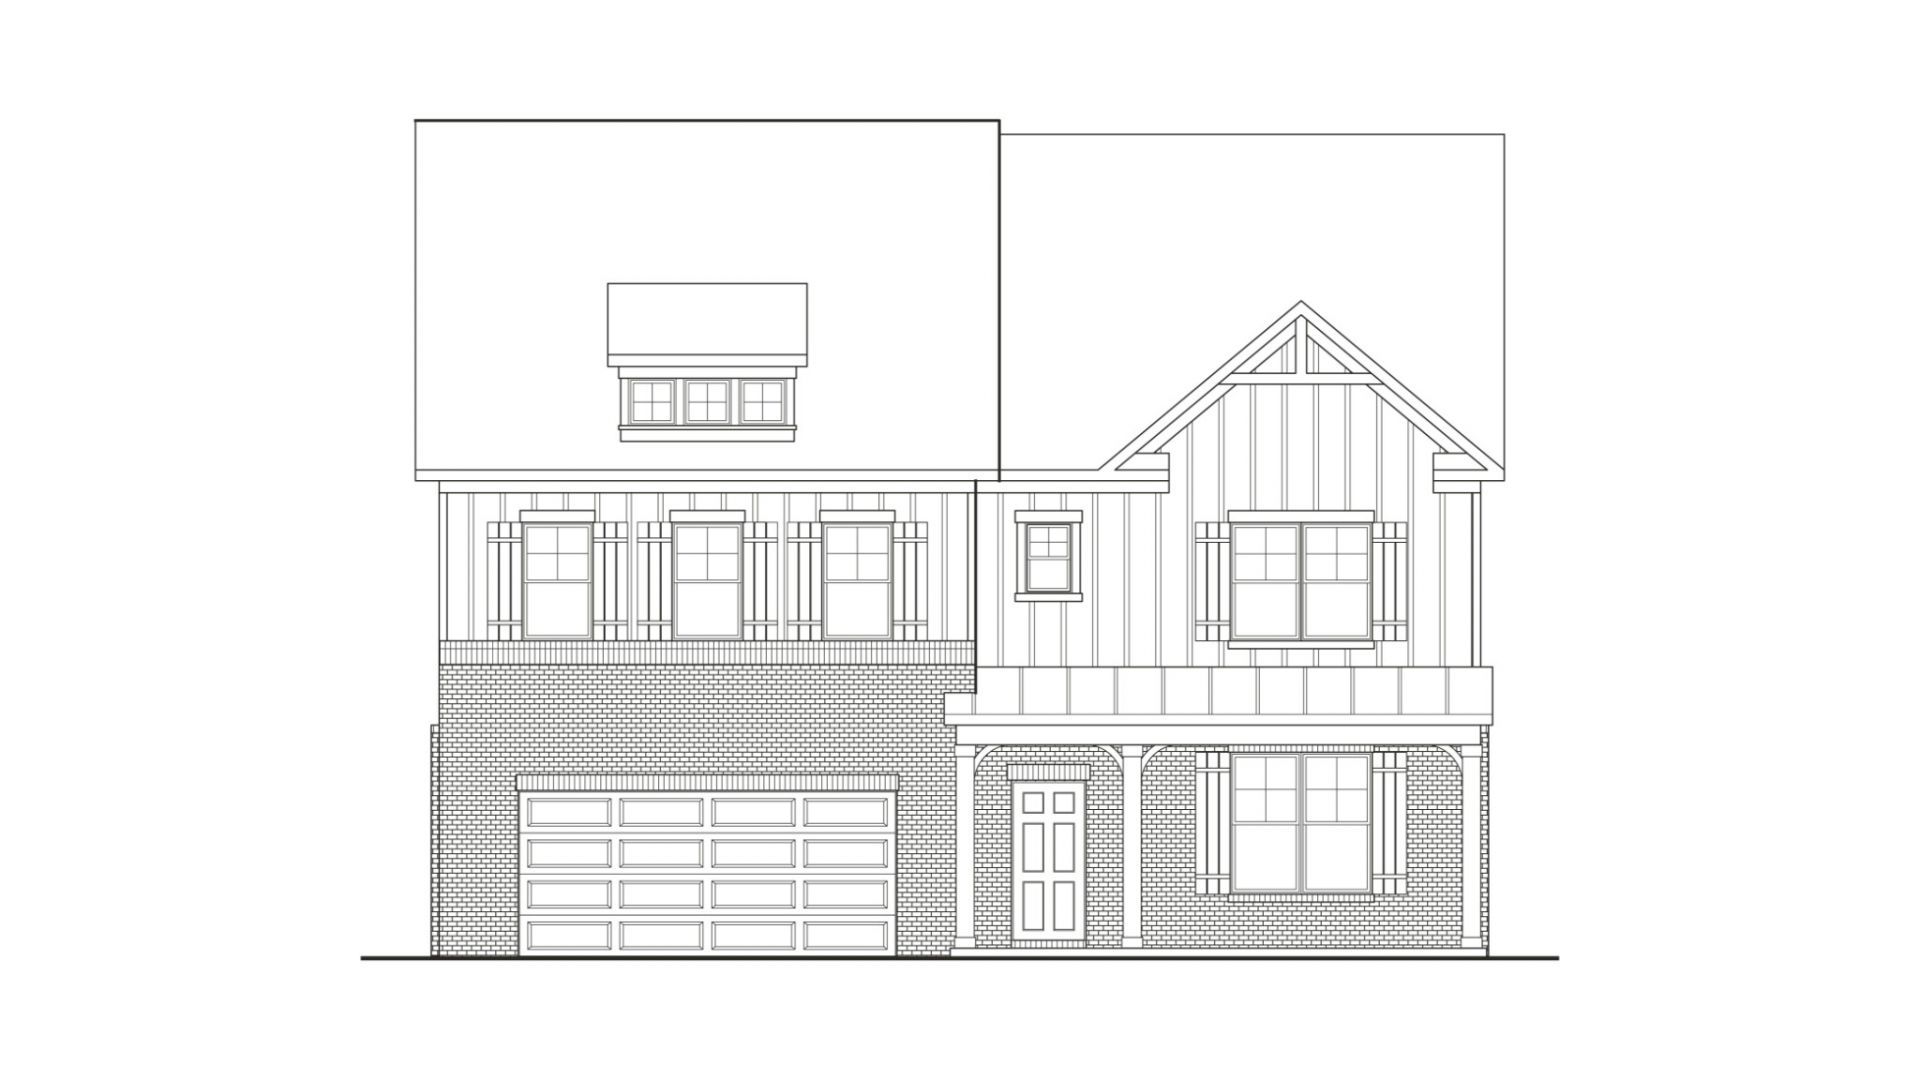
Experience luxury living in the charming community of The Landing at Greens Mill with the stunning Delta floor plan. This thoughtfully designed home offers 5 spacious bedrooms, 4 full bathrooms, a private study on the main level, and a 3-car garage, providing the perfect balance of comfort, style, and functionality.The heart of the home is the gourmet kitchen, featuring a striking waterfall island, quartz countertops throughout, and abundant cabinetry, all opening seamlessly to the expansive living and dining areas. Extra windows fill the home with natural light, creating a bright and inviting atmosphere.The main-level study offers an ideal space for working from home, while the covered patio extends your living space outdoors for year-round enjoyment. Retreat to the luxurious owner's suite, complete with a spa-inspired bath featuring a freestanding soaking tub, separate tiled shower, dual vanities, and elegant designer finishes.With thoughtfully curated upgrades, spacious secondary bedrooms, and sophisticated details throughout, the Delta plan delivers modern living at its finest in one of Columbia's most desirable communities.**** For a limited time ONLY: Enjoy $15,000 towards closing costs with preferred lender and title company. Terms and conditions apply!
Property Features
Property Type: Residential - Single Family
Basement: None
Cooling: Central Air
Garage: 3 car attached
Heating: Central
Stories: 2.0
Taxes: $3,500
Year Built: 2026
Amenities
Air Filter
Entrance Foyer
Extra Closets
Open Floorplan
Pantry
Walk-In Closet(s)
Feature Descriptions
Appliances: Dishwasher, Disposal, Microwave, Electric Oven, Cooktop
Association Amenities: Fitness Center, Pool, Sidewalks, Underground Utilities
Days on Site: 3
Exterior: Fiber Cement, Brick
Flooring: Carpet, Other
HOA Fee: 148/ Monthly
Other Equipment: Air Purifier
Parking: Garage Door Opener, Garage Faces Front
Parking Notes: Garage Door Opener, Garage Faces Front
Patio/Porch: Patio, Covered
Pool: In Ground
Sewer: Public Sewer
Swimming Pool: Yes
Utilities: Water Available
Water: Public
Room Sizes
Bedroom 1: 18x15
Bedroom 2: 22x12
Bedroom 3: 15x11
Bedroom 4: 14x13
Recreation Room: 11x19
Dining Room: 12x15
Living Room: 21x15
Other Room: 14x11
Local Schools
High School: Battle Creek High School
Middle School: Battle Creek Middle School
Elementary School: Battle Creek Elementary School
Listed By / Shown By
Listed By
Agency Name: The New Home Group, LLC
Agency Phone: 6154373798
Shown By
Agent Name: Tammy Franklin
Agent Phone: (865) 654-1110
Agency Title: Franklin Realty Inc.

Estimate Your Payment
Estimated Payment
$ 4,581.52 per month $4,095.05 Principal & Interest $291.67 Property Tax $194.81 Homeowner's Insurance
2316 Mary Lou Way | MLS# 3624529
This single family home located at 2316 Mary Lou Way , Columbia, TN 38401 is currently listed for sale with an asking price of $667,918. This property was built in 2026 and has 5 bedrooms and 4 full baths with 3555 sq. ft. Mary Lou Way is located in the The Landing at Greens Mill subdivision. Search The Landing At Greens Mill real estate on tfranklin.franklinrealty.com today.