
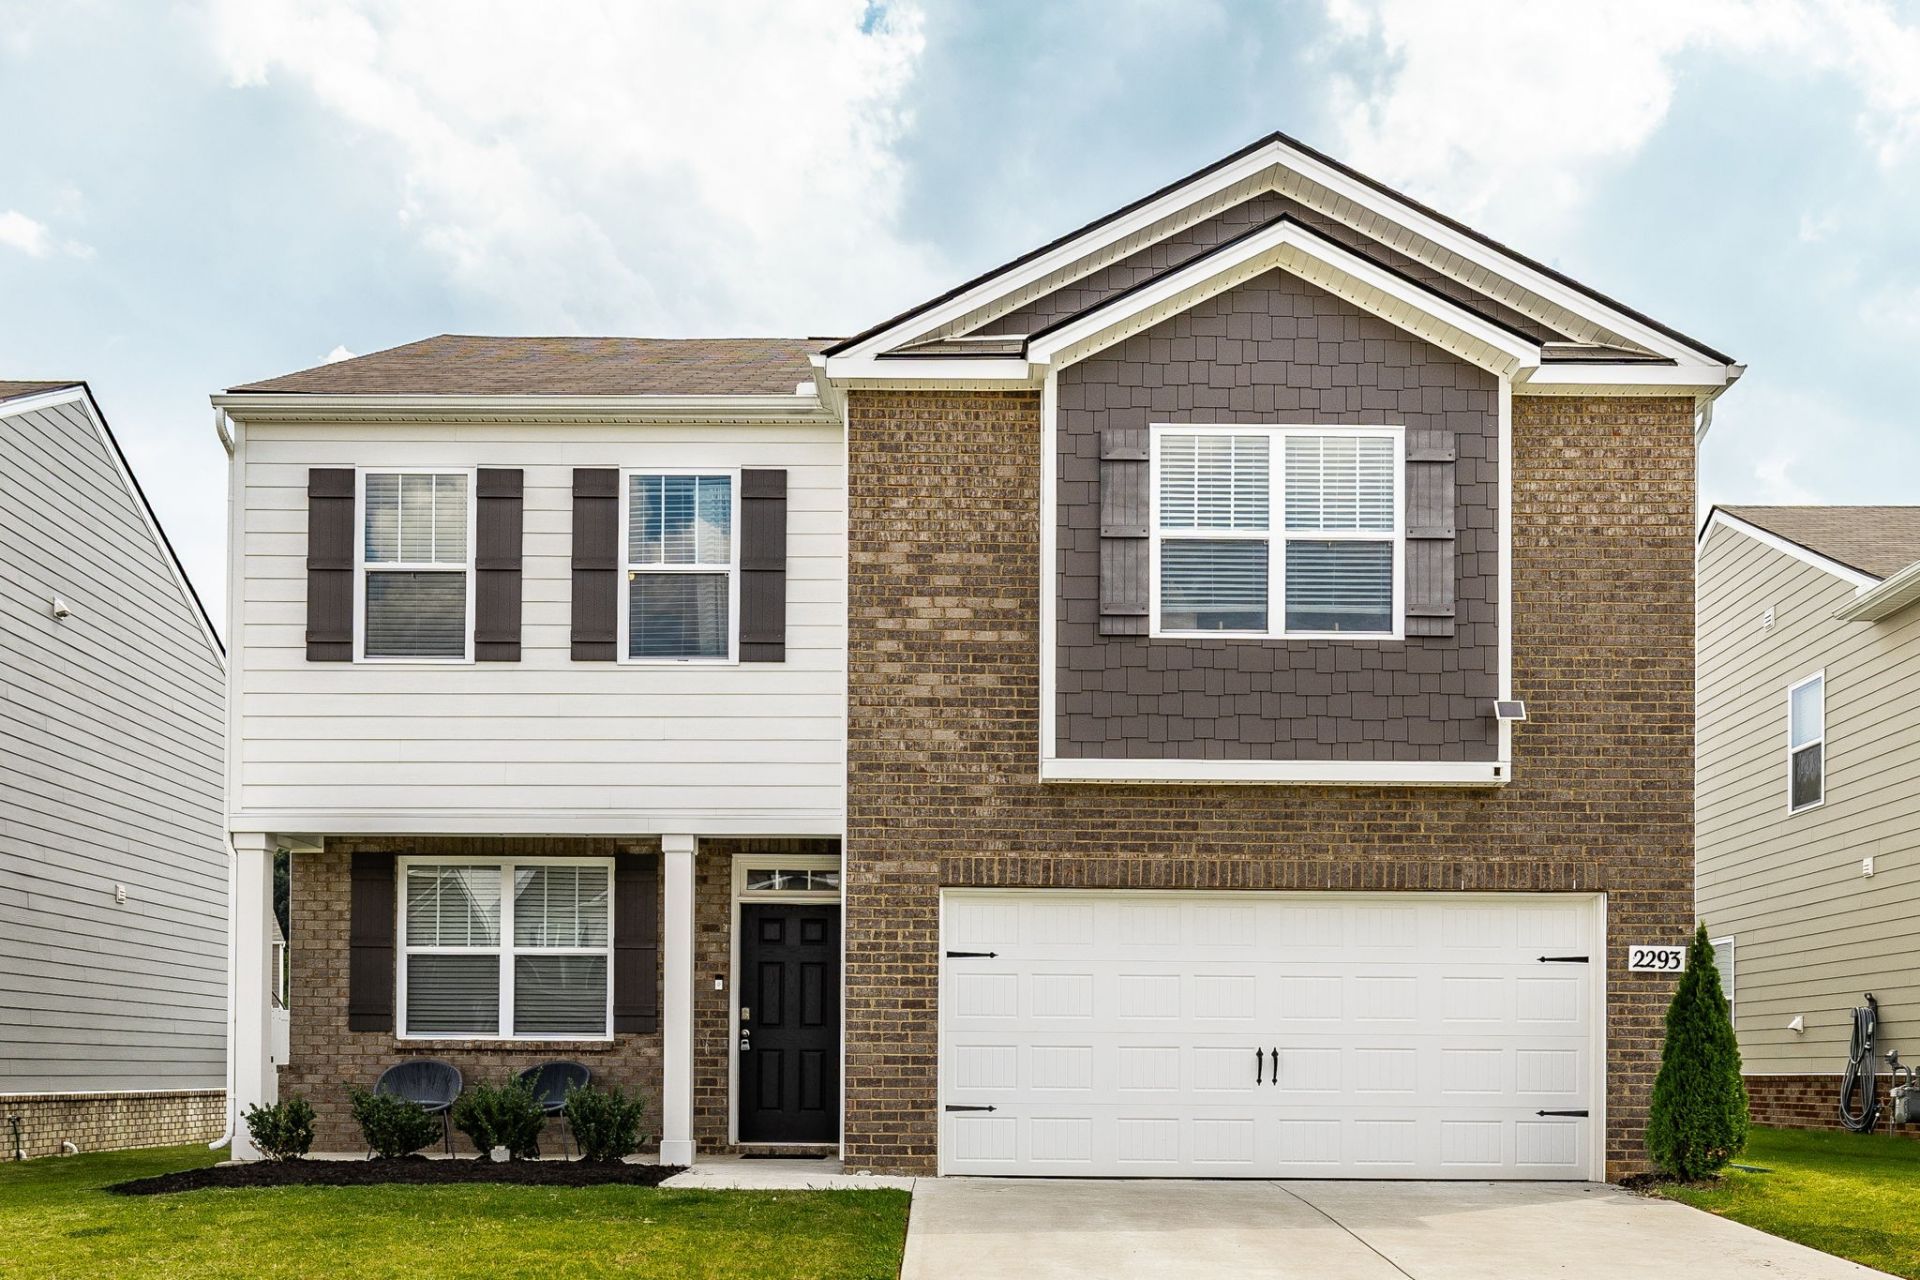
BEDS4
BATHS2 full 1 partial
SQUARE FEET2,164
MLS#3530146
STATUSActive
PROPERTY TYPEResidential - Single Family
SUBDIVISIONThe Parks Ph 3 Sec B
Property Description
Welcome to 2293 Tate Farm Lane, a beautifully maintained 4-bedroom, 2.5-bath home in White House, Tn, offering 2,164 square feet of comfortable living space in the desirable The Parks community. The main level includes a flexible room ideal for a home office, study, or additional living space. The kitchen features stainless steel appliances, a gas range, quartz countertops, and plenty of room for everyday living and entertaining. Additional highlights include gas heat, quartz countertops in the bathrooms, fresh interior paint, and attractive brick and stone exterior finishes. Enjoy neighborhood amenities including approximately 80 acres of open green space, seven miles of walking trails, a community swimming pool, and side walks throughout the neighborhood. **Conveniently located near shopping, dining, schools, and approximately 27 miles from Nashville, this move-in-ready White House home offers the perfect combination of space, location, and community amenities
Property Features
Property Type: Residential - Single Family
Basement: None
Cooling: Central Air, Electric
Garage: 2 car attached
Heating: Central, ENERGY STAR Qualified Equipment, Natural Ga
Lot Size: 0.15 Acres
Roof Type: Shingle
Stories: 2.0
Taxes: $2,896
Year Built: 2023
Amenities
Ceiling Fan(s)
Entrance Foyer
Extra Closets
High Ceilings
Pantry
Smart Camera(s)/Recording
Smart Light(s)
Smart Thermostat
Walk-In Closet(s)
High Speed Internet
Smart Camera(s)/Recording
Smart Lock(s)
Feature Descriptions
Accessibility: Smart Technology
Appliances: Built-In Gas Oven, Gas Range, Dishwasher, Disposal, ENERGY STAR Qualified Appliances, Microwave, Refrigerator, Stainless Steel Appliance(s), Smart Appliance(s)
Association Amenities: Park, Playground, Pool, Sidewalks, Underground Utilities, Trail(s)
Days on Site: 58
Exterior: Fiber Cement, Stone
Flooring: Carpet, Laminate, Luxury Vinyl
HOA Fee: 55/ Monthly
Lot Dimensions: 50X125X54.16X121.53
Parcel#: 095J A 13600 000
Parking: Garage Door Opener, Garage Faces Front, Concrete, Driveway
Parking Notes: Garage Door Opener, Garage Faces Front, Concrete, Dri
Patio/Porch: Patio, Porch
Sewer: Public Sewer
Utilities: Electricity Available, Natural Gas Available, Water Available, Cable Connected
Water: Public
Room Sizes
Bedroom 1: 15x17
Bedroom 2: 13x14
Bedroom 3: 12x13
Bedroom 4: 12x10
Den: 11x12
Recreation Room: 12x10
Kitchen: 11x13
Living Room: 24x13
Local Schools
High School: White House Heritage High School
Middle School: White House Heritage High School
Elementary School: Robert F. Woodall Elementary
Listed By / Shown By
Listed By
Agency Name: Jetton Homes, LLC
Agency Phone: 6157144131
Shown By
Agent Name: Tammy Franklin
Agent Phone: (865) 654-1110
Agency Title: Franklin Realty Inc.

Estimate Your Payment
Estimated Payment
$ 2,714.08 per month $2,360.46 Principal & Interest $241.33 Property Tax $112.29 Homeowner's Insurance
2293 Tate Farm Ln | MLS# 3530146
This single family home located at 2293 Tate Farm Ln, White House, TN 37188 is currently listed for sale with an asking price of $385,000. This property was built in 2023 and has 4 bedrooms and 2 full and 1 partial baths with 2164 sq. ft. Tate Farm Ln is located in the The Parks Ph 3 Sec B subdivision. Search The Parks Ph 3 Sec B real estate on tfranklin.franklinrealty.com today.