
BEDS5
BATHS4 full
SQUARE FEET2,626
MLS#3597889
STATUSUnder Contract - Not Showing
PROPERTY TYPEResidential - Single Family
SUBDIVISIONAscent at Arbor Ridge
Property Description
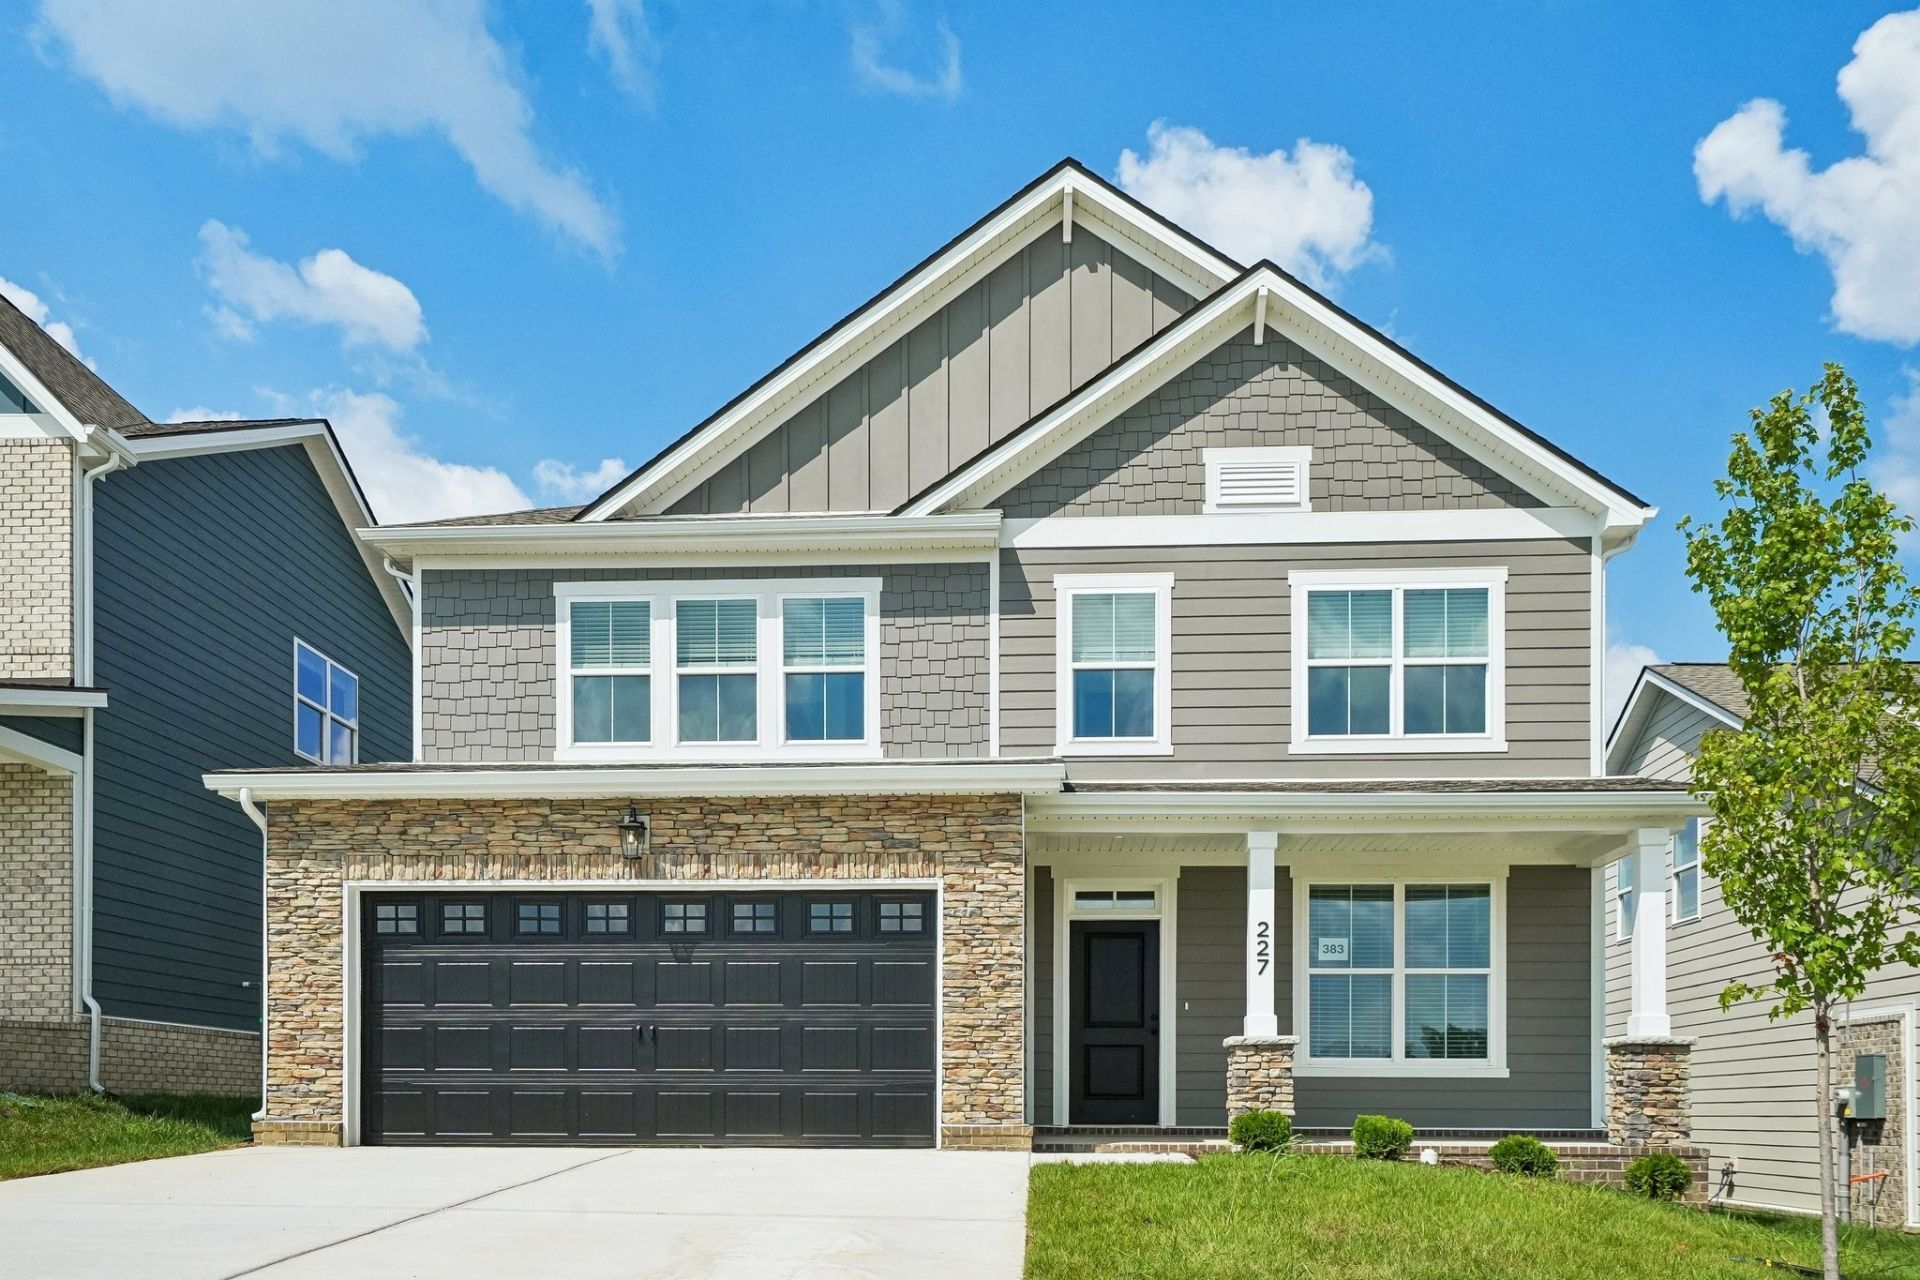
Arbor Ridge by Ashton Woods combines an exceptional location with outstanding amenities, creating one of the area's most desirable places to call home. Conveniently located on the Nolensville side of I-24, residents enjoy seamless access to Nashville and the surrounding areas, plus a resort-style pool, playground, sidewalks, walking trails, and highly rated Rutherford County schools.This open-concept Macon II floorplan by Ashton Woods features the beautiful Foundry collection. Offering 5 bedrooms and 4 bathrooms, this home balances luxury with everyday functionality. A gourmet kitchen with an oversized island anchors the main level, providing abundant seating and effortless flow for entertaining. The primary suite on the first floor features a generous walk?in closet and a spa?inspired bath with a freestanding tub and dual vanities. Guests will appreciate the convenience of a full downstairs guest suite with a private bath. Upstairs, an expansive loft offers endless possibilities, from a game room to a second living area. A covered porch completes the home, creating a perfect outdoor retreat.
Property Features
Property Type: Residential - Single Family
Basement: None
Cooling: Electric
Garage: 2 car attached
Heating: Natural Gas
Roof Type: Asphalt
Stories: 2.0
Taxes: $3,012
Year Built: 2026
Amenities
Entrance Foyer
Open Floorplan
Pantry
Walk-In Closet(s)
High Speed Internet
Feature Descriptions
Appliances: Double Oven, Gas Range, Dishwasher, Disposal, Microwave, Refrigerator, Stainless Steel Appliance(s)
Association Amenities: Park, Playground, Pool, Sidewalks, Underground Utilities, Trail(s)
Days on Site: 37
Exterior: Hardboard Siding, Brick
Flooring: Carpet, Tile, Vinyl
HOA Fee: 100/ Monthly
Laundry: Electric Dryer Hookup, Washer Hookup
Parking: Garage Door Opener, Garage Faces Front
Parking Notes: Garage Door Opener, Garage Faces Front
Patio/Porch: Patio, Covered, Porch
Security: Carbon Monoxide Detector(s), Smoke Detector(s)
Sewer: Public Sewer
Utilities: Electricity Available, Natural Gas Available, Water Available, Cable Connected
Water: Public
Room Sizes
Bedroom 1: 13x14
Bedroom 2: 11x10
Bedroom 3: 16x11
Bedroom 4: 16x12
Recreation Room: 16x14
Living Room: 14x17
Local Schools
High School: Stewarts Creek High School
Middle School: Rock Springs Middle School
Elementary School: Rock Springs Elementary
Listed By / Shown By
Listed By
Agency Name: Ashton Nashville Residential
Agency Phone: 6154990442
Shown By
Agent Name: Tammy Franklin
Agent Phone: (865) 654-1110
Agency Title: Franklin Realty Inc.

Estimate Your Payment
Estimated Payment
$ 3,366.00 per month $2,973.54 Principal & Interest $251.00 Property Tax $141.46 Homeowner's Insurance
227 Jasmine Way | MLS# 3597889
This single family home located at 227 Jasmine Way, La Vergne, TN 37086 is currently listed for sale with an asking price of $484,995. This property was built in 2026 and has 5 bedrooms and 4 full baths with 2626 sq. ft. Jasmine Way is located in the Ascent at Arbor Ridge subdivision. Search Ascent At Arbor Ridge real estate on tfranklin.franklinrealty.com today.