
BEDS3
BATHS3 full 1 partial
SQUARE FEET2,231
MLS#3319738
STATUSUnder Contract - Showing
PROPERTY TYPEResidential - Townhouse
SUBDIVISIONCooks Landing Lakeshore Townhomes
Property Description
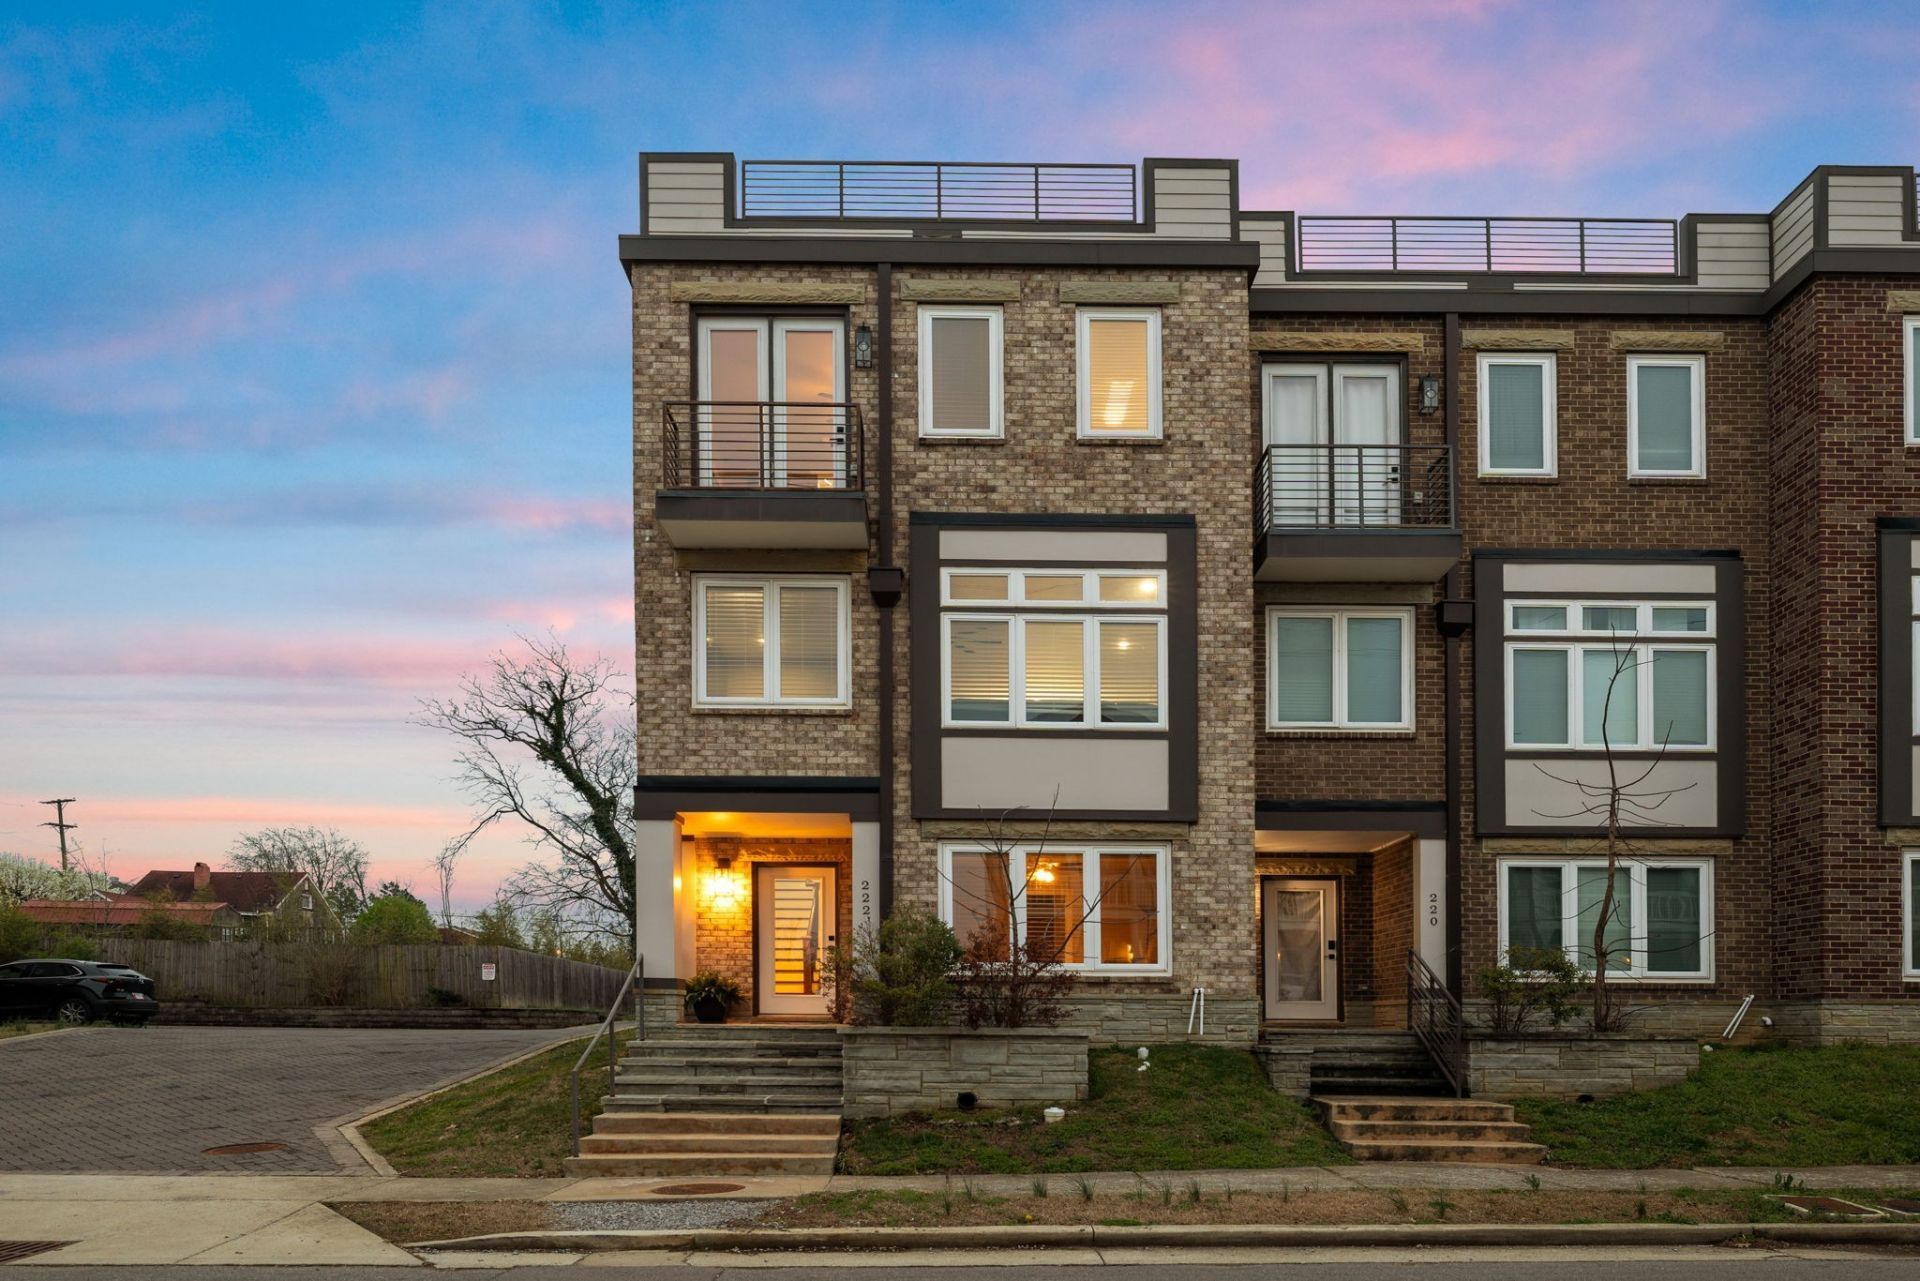
Lake life, fully furnished, and ready the day you arrive. Tucked into Cooks Landing, an intimate enclave of just a dozen or so homes, this 2018 brick-front townhome sits directly across the street from Old Hickory Country Club and within an easy walk of Blue Turtle Marina, Sam's Sports Grill, Dose coffee, and the Old Hickory farmers' market, with downtown Nashville and BNA a short drive away. It conveys largely furnished in higher-end pieces, so the only thing left to shop for is the boat. The main level opens around a chef's kitchen with quartz counters, a gas range, a large pantry, and an island made for gathering, flowing into generous living and dining spaces. All three bedrooms have their own en-suite bath with custom tile, and eight-foot doors add real scale throughout. The primary suite offers a private balcony, a large walk-in closet, and a spa-style shower. Then there's the roof: a private terrace for sunset evenings, with the loungers, patio furniture, and grill all staying. Two-car garage, $160/month HOA, and a true lock-and-leave lifestyle.
Property Features
Property Type: Residential - Townhouse
Basement: Yes
Basement: Finished, Full
Cooling: Central Air, Electric
Garage: 2 car attached
Heating: Central, Natural Gas
Home Style: Contemporary
Lot Size: 0.02 Acres
Stories: 3.0
Taxes: $3,605
Year Built: 2018
Amenities
Ceiling Fan(s)
Extra Closets
Walk-In Closet(s)
Balcony
Feature Descriptions
Appliances: Built-In Gas Oven
Days on Site: 87
Exterior: Hardboard Siding, Brick
Flooring: Wood, Tile
HOA Fee: 160/ Monthly
Parcel#: 053080B00600CO
Parking: Attached, Concrete
Parking Notes: Attached, Concrete
Patio/Porch: Deck, Patio
Sewer: Public Sewer
Utilities: Electricity Available, Natural Gas Available, Water Available
Water: Public
Room Sizes
Bedroom 1: 14x14
Bedroom 2: 12x12
Bedroom 3: 12x16
Dining Room: 13x15
Kitchen: 12x15
Living Room: 19x14
Local Schools
High School: McGavock Comp High School
Middle School: DuPont Hadley Middle
Elementary School: DuPont Elementary
Listed By / Shown By
Listed By
Agency Name: Zeitlin Sotheby's International Realty
Agency Phone: 6153830183
Shown By
Agent Name: Tammy Franklin
Agent Phone: (865) 654-1110
Agency Title: Franklin Realty Inc.

Estimate Your Payment
Estimated Payment
$ 3,826.49 per month $3,365.95 Principal & Interest $300.42 Property Tax $160.13 Homeowner's Insurance
222 22nd St | MLS# 3319738
This townhouse located at 222 22nd St, Old Hickory, TN 37138 is currently listed for sale with an asking price of $549,000. This property was built in 2018 and has 3 bedrooms and 3 full and 1 partial baths with 2231 sq. ft. 22nd St is located in the Cooks Landing Lakeshore Townhomes subdivision. Search Cooks Landing Lakeshore Townhomes real estate on tfranklin.franklinrealty.com today.