
BEDS3
BATHS2 full 1 partial
SQUARE FEET1,612
MLS#3628726
STATUSActive
PROPERTY TYPEResidential - Single Family
SUBDIVISIONChandler Pointe Ph 4 Sec 3
Property Description
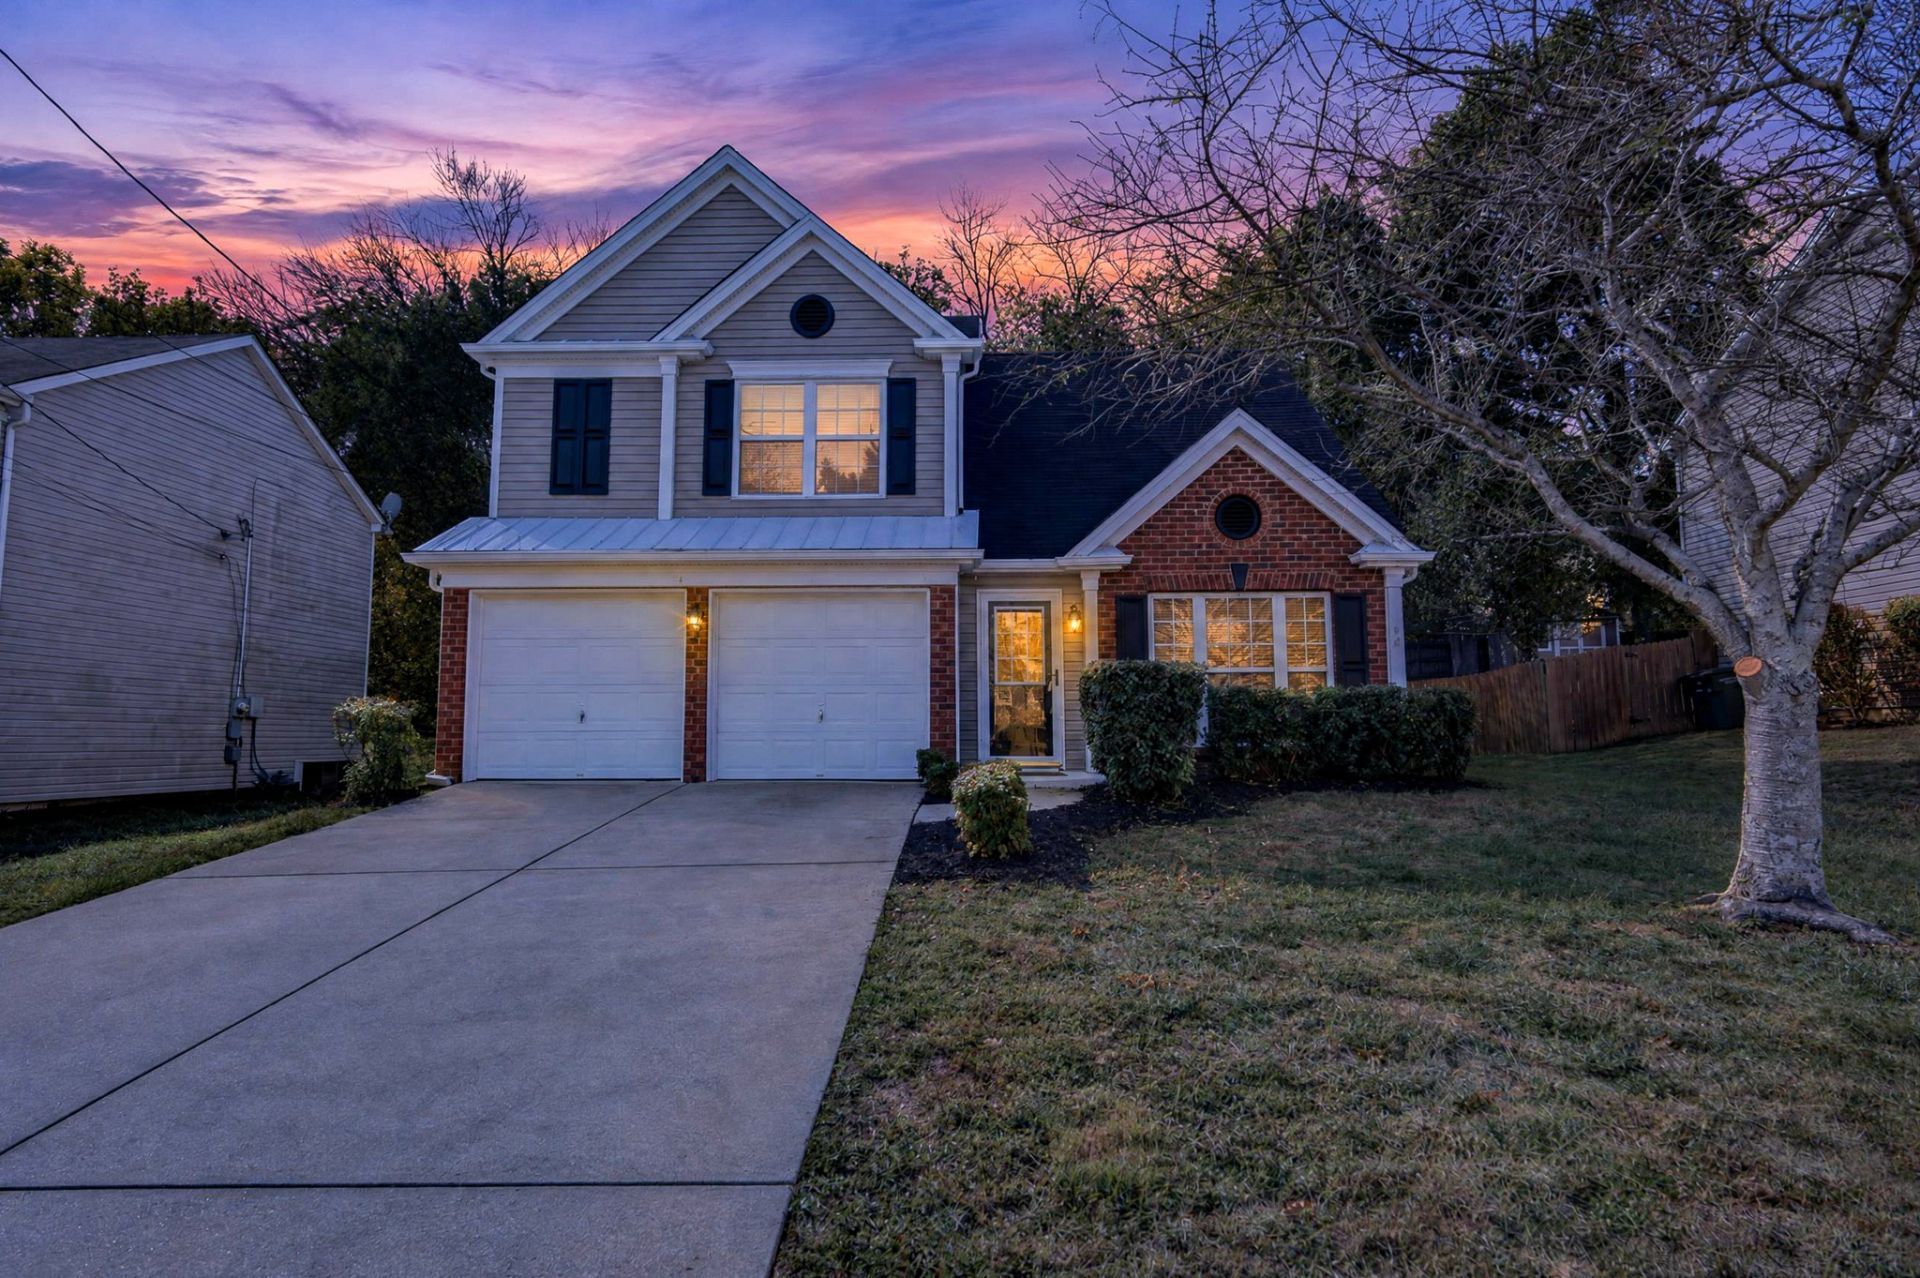
FRESH AND UPDATED IN CHANDLER POINTE! 3BR/2.5BA WITH NEW FLOORING, NEW PAINT, UPDATED KITCHEN AND BATHS, A 2-CAR GARAGE, AND A WOODED BACKYARD FOR PRIVACY. LOCATED IN A SOUGHT-AFTER MT. JULIET COMMUNITY WITH WELL-REGARDED SCHOOLS NEARBY AND EASY ACCESS TO SHOPPING, DINING, PROVIDENCE MARKETPLACE, AND I-40 FOR AN EASY NASHVILLE COMMUTE. DON'T MISS THIS ONE, SCHEDULE YOUR SHOWING TODAY! SELLER INTENDS TO COMPLETE A 1031 EXCHANGE, BUYER COOPERATION REQUESTED.
Property Features
Property Type: Residential - Single Family
Basement: None
Cooling: Central Air
Fireplaces: 1
Garage: 2 car attached
Heating: Natural Gas
Lot Size: 0.21 Acres
Stories: 2.0
Taxes: $1,525
Year Built: 2002
Feature Descriptions
Appliances: Electric Oven, Electric Range, Dishwasher, Disposal, Freezer, Microwave, Refrigerator
Exterior: Brick, Vinyl Siding
Flooring: Carpet, Wood
HOA Fee: 30/ Monthly
Lot Dimensions: 66 X 154
Parcel#: 076H C 00400 000
Parking: Garage Faces Front
Parking Notes: Garage Faces Front
Sewer: Public Sewer
Utilities: Natural Gas Available, Water Available
Water: Public
Room Sizes
Bedroom 1: 14x14
Bedroom 2: 11x12
Bedroom 3: 10x11
Dining Room: 11x11
Kitchen: 10x14
Living Room: 18x13
Local Schools
High School: Mt. Juliet High School
Middle School: West Wilson Middle School
Elementary School: Springdale Elementary School
Listed By / Shown By
Listed By
Agency Name: Parrish & Associates
Agency Phone: 6157734020
Shown By
Agent Name: Tammy Franklin
Agent Phone: (865) 654-1110
Agency Title: Franklin Realty Inc.

Estimate Your Payment
Estimated Payment
$ 2,759.76 per month $2,513.12 Principal & Interest $127.08 Property Tax $119.55 Homeowner's Insurance
2209 Monthemer Cv | MLS# 3628726
This single family home located at 2209 Monthemer Cv , Mount Juliet, TN 37122 is currently listed for sale with an asking price of $409,900. This property was built in 2002 and has 3 bedrooms and 2 full and 1 partial baths with 1612 sq. ft. Monthemer Cv is located in the Chandler Pointe Ph 4 Sec 3 subdivision. Search Chandler Pointe Ph 4 Sec 3 real estate on tfranklin.franklinrealty.com today.