
BEDS3
BATHS1 full
SQUARE FEET1,080
MLS#1358966
STATUSActive
PROPERTY TYPEResidential - Single Family
SUBDIVISIONWebster S/D Unit 2
Property Description
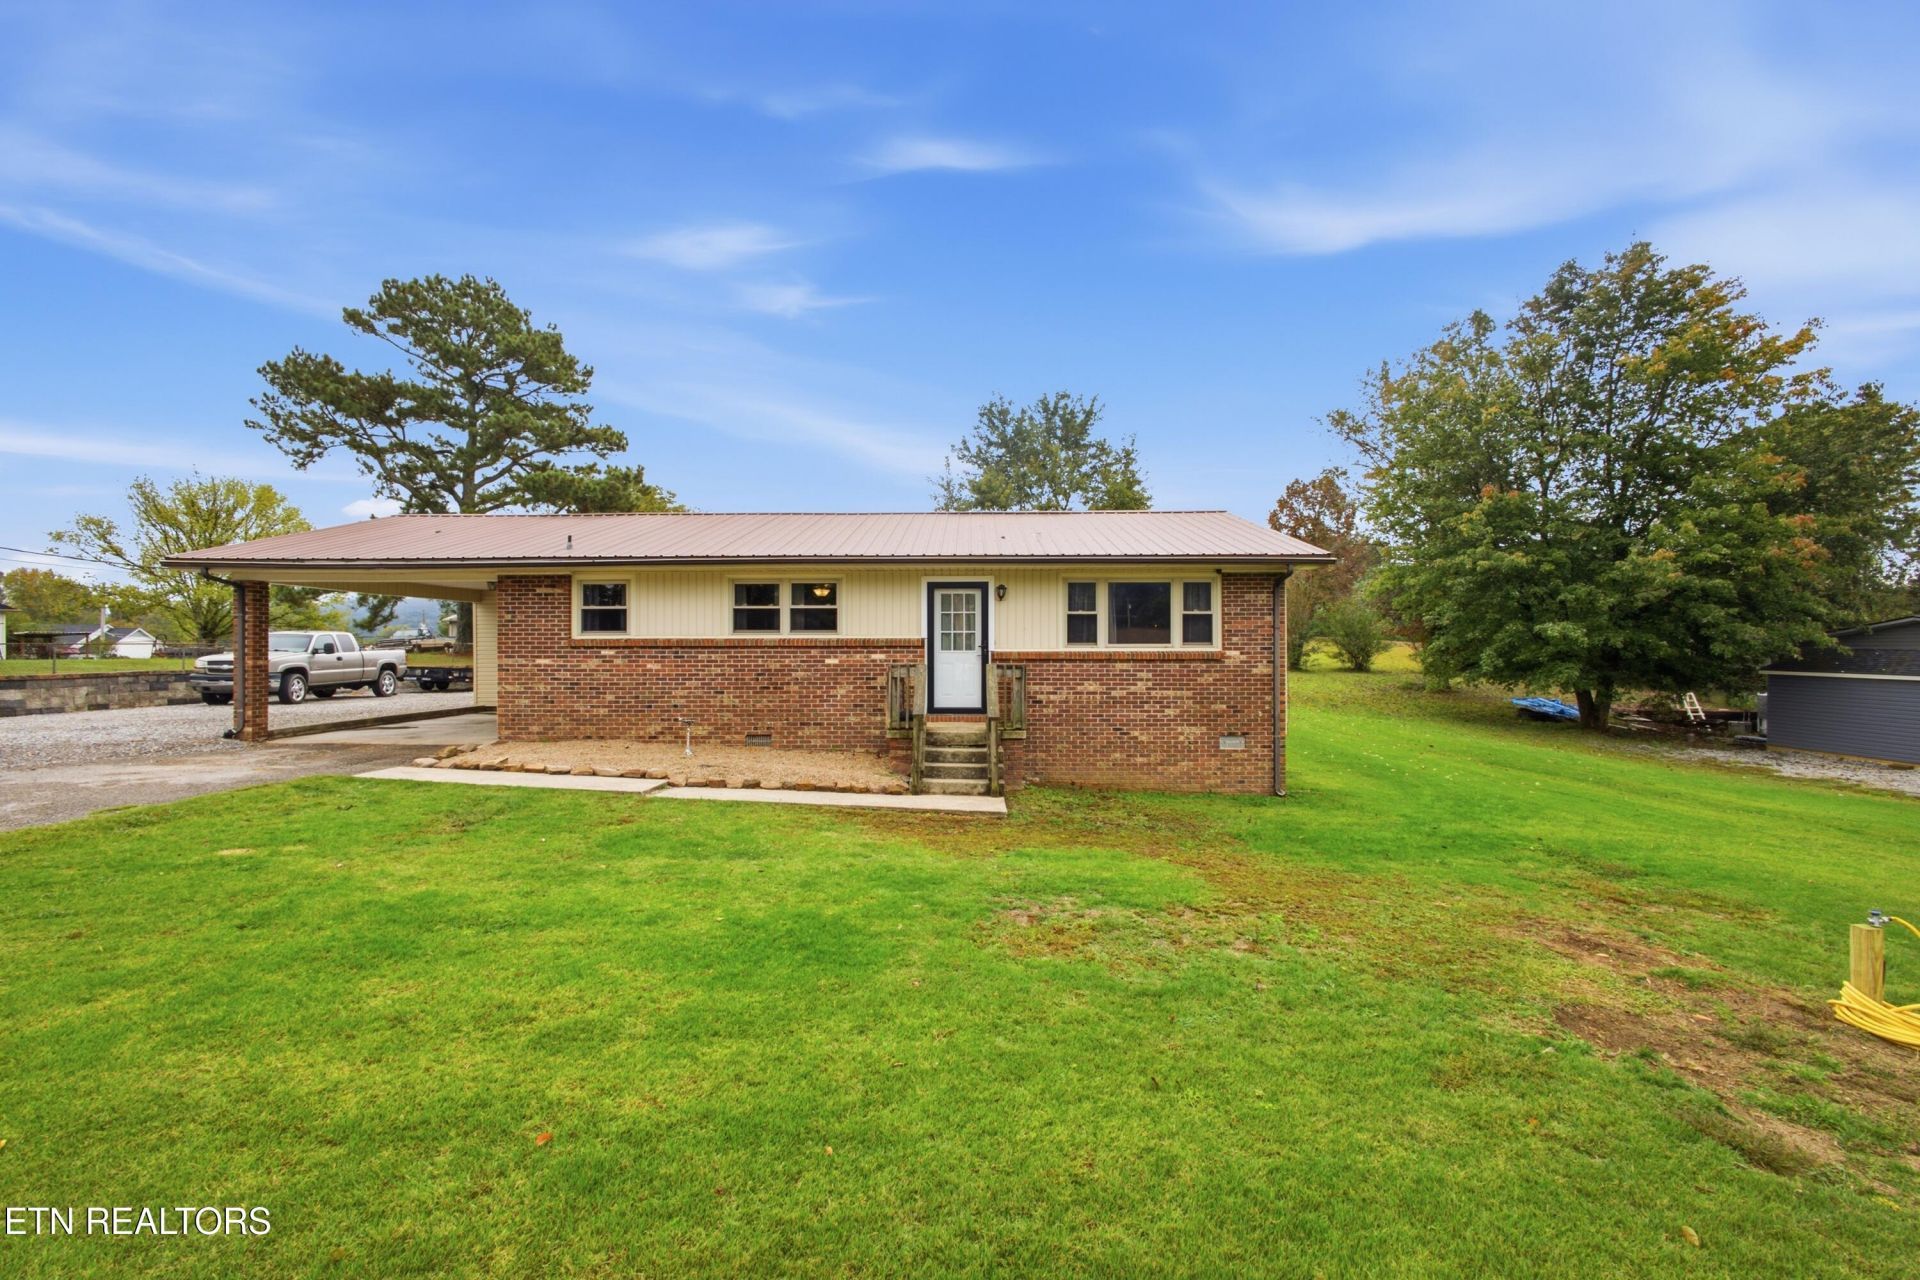
Charming brick ranch in Rockwood with a newer roof and plenty of room for your hobbies! This 3-bedroom, 1-bath home offers an open floor plan with laminate and tile flooring throughout (no carpet) and efficient natural gas heat. The remodeled bathroom features a double-sink vanity with granite, beautiful tile work and a walk-in shower, and a sliding barn door adds character to the primary bedroom. The roof is approximately 5 years old. Outside, the detached garage/workshop has electricity and A/C, a wood ceiling and a loft, so it's ready for projects, storage or a home gym. You'll also find a carport, lean-to covered storage for a boat or toys, a chicken coop that stays, and an oversized gravel driveway with extra parking, all on approximately 0.43 acre. Conveniently located close to shopping, schools and area amenities. Aerial photos and tax maps are not guaranteed. Buyer to verify property lines. Photos may be digitally enhanced for illustration purposes. All information contained herein is deemed reliable but is not guaranteed. Buyer and buyer's agent to verify all information independently.
Property Features
Property Type: Residential - Single Family
Cooling: Central Cooling, Ceiling Fan(s)
Fireplaces: 1
Fuel Type: Gas
Heating: Central, Natural Gas
Home Style: Traditional
Lot Size: 0.43 Acres
Year Built: 1972
Amenities
Eat-in Kitchen
Feature Descriptions
Appliances: Dishwasher, Range
Days on Site: 1
Exterior: Vinyl Siding, Brick
Flooring: Laminate, Tile
Lot: Level
Parcel #: 055L B 005.00 000
Parking: Off-Street Parking, Carport
Sewer: Public Sewer
SQFT Total: 1080
Water: Public
Listed By / Shown By
Listed By
Agency Name: Coldwell Banker Jim Henry
Shown By
Agent Name: Tammy Franklin
Agent Phone: (865) 654-1110
Agency Title: Franklin Realty Inc.

Estimate Your Payment
Estimated Payment
$ 1,605.68 per month $1,532.76 Principal & Interest $0.00 Property Tax (data not provided by mls) $72.92 Homeowner's Insurance
213 1st St | MLS# 1358966
This single family home located at 213 1st St, Rockwood, TN 37854 is currently listed for sale with an asking price of $250,000. This property was built in 1972 and has 3 bedrooms and 1 full baths with 1080 sq. ft. 1st St is located in the Webster S/D Unit 2 subdivision. Search Webster S/D Unit 2 real estate on tfranklin.franklinrealty.com today.