
BEDS3
BATHS2 full 1 partial
SQUARE FEET3,022
MLS#1347793
STATUSActive
PROPERTY TYPEResidential - Single Family
SUBDIVISIONMeadows Of Millertown Unit 4
Property Description
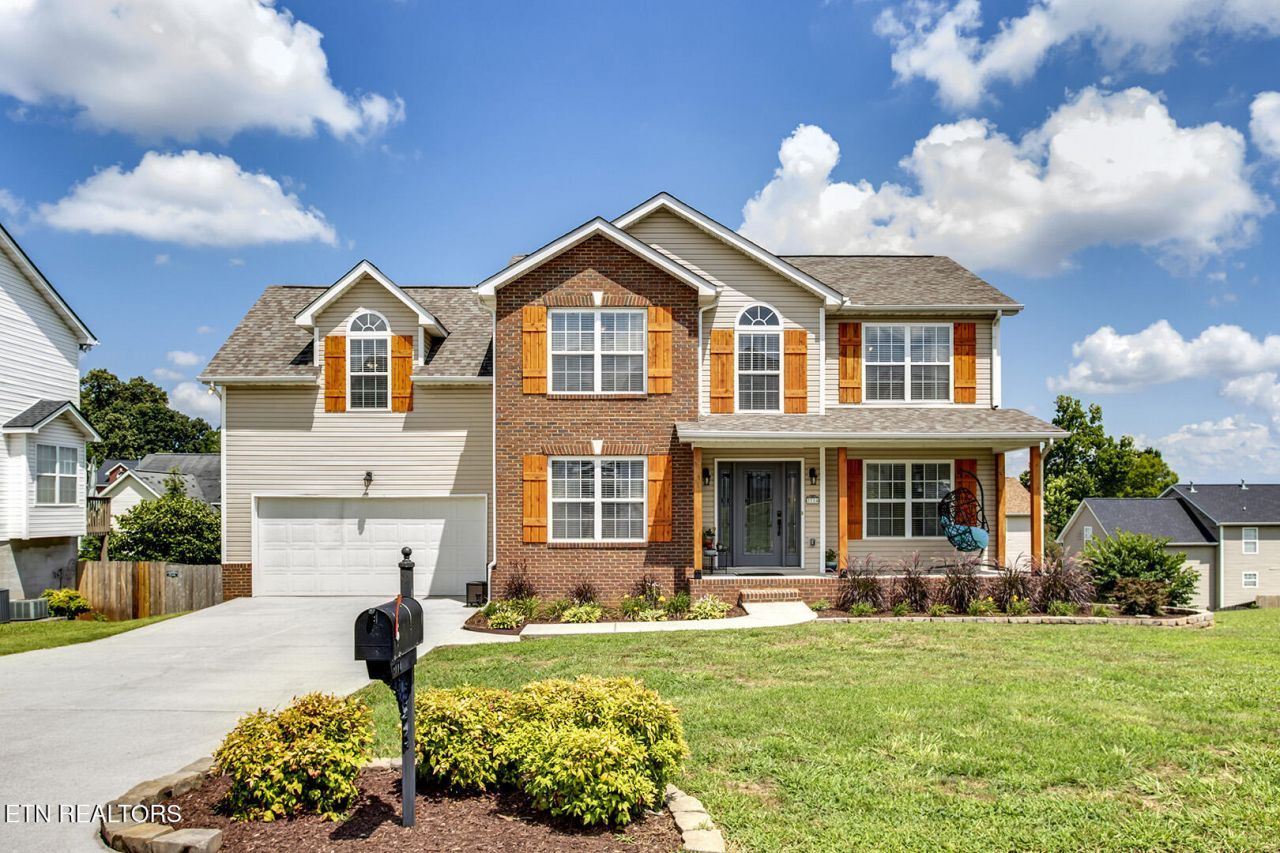
Welcome to 2114 Blue Sage Lane, a spacious and well-maintained home tucked away on a quiet cul-de-sac in one of Knoxville's established neighborhoods. Offering approximately 2,200 square feet, this versatile home features 3 bedrooms, 3 full bathrooms, and a thoughtfully designed floor plan that provides plenty of room for both everyday living and entertaining.The inviting great room is highlighted by a cozy fireplace, creating the perfect gathering space, while the kitchen offers a center island, abundant cabinet space, and a functional layout ideal for family meals or hosting guests. The partially finished lower level adds valuable living space and can serve as a recreation room, media room, home office, or guest suite. Basement is heated & cooled with full finished bath.Step outside to enjoy the large fenced backyard, complete with a spacious deck and patio--perfect for outdoor dining, relaxing, or letting children and pets play safely. Situated on a generous lot, this home offers the privacy of a cul-de-sac location while remaining just minutes from shopping, dining, schools, and convenient access to downtown Knoxville.With its flexible layout, generous living spaces, and desirable outdoor amenities, 2114 Blue Sage Lane is a wonderful place to call home.
Property Features
Property Type: Residential - Single Family
Basement: Yes
Cooling: Central Cooling
Fireplaces: 1
Fuel Type: Electric, Gas
Garage: 2 car attached
Heating: Central, Natural Gas, Electric
Home Style: Traditional
Lot Size: 0.27 Acres
Year Built: 2004
Amenities
Walk-In Closet(s)
Pantry
Feature Descriptions
Appliances: Dishwasher, Disposal, Microwave, Range
Days on Site: 6
Exterior: Brick
Fireplace: Gas Log
Flooring: Carpet, Vinyl
Lot: Cul-De-Sac
Lot Dimensions: 159 x 100 x IRR
Parcel #: 060GF020
Parking: Garage Door Opener, Attached, Main Level
Security Features: Smoke Detector
Sewer: Public Sewer
SQFT Total: 3022
Water: Public
Local Schools
High School: Gibbs
Middle School: Holston
Elementary School: Ritta
Listed By / Shown By
Listed By
Agency Name: Slyman Real Estate
Shown By
Agent Name: Tammy Franklin
Agent Phone: (865) 654-1110
Agency Title: Franklin Realty Inc.

Estimate Your Payment
Estimated Payment
$ 2,858.11 per month $2,728.32 Principal & Interest $0.00 Property Tax (data not provided by mls) $129.79 Homeowner's Insurance
2114 Blue Sage Lane | MLS# 1347793
This single family home located at 2114 Blue Sage Lane, Knoxville, TN 37924 is currently listed for sale with an asking price of $445,000. This property was built in 2004 and has 3 bedrooms and 2 full and 1 partial baths with 3022 sq. ft. Blue Sage Lane is located in the Meadows Of Millertown Unit 4 subdivision. Search Meadows Of Millertown Unit 4 real estate on tfranklin.franklinrealty.com today.