
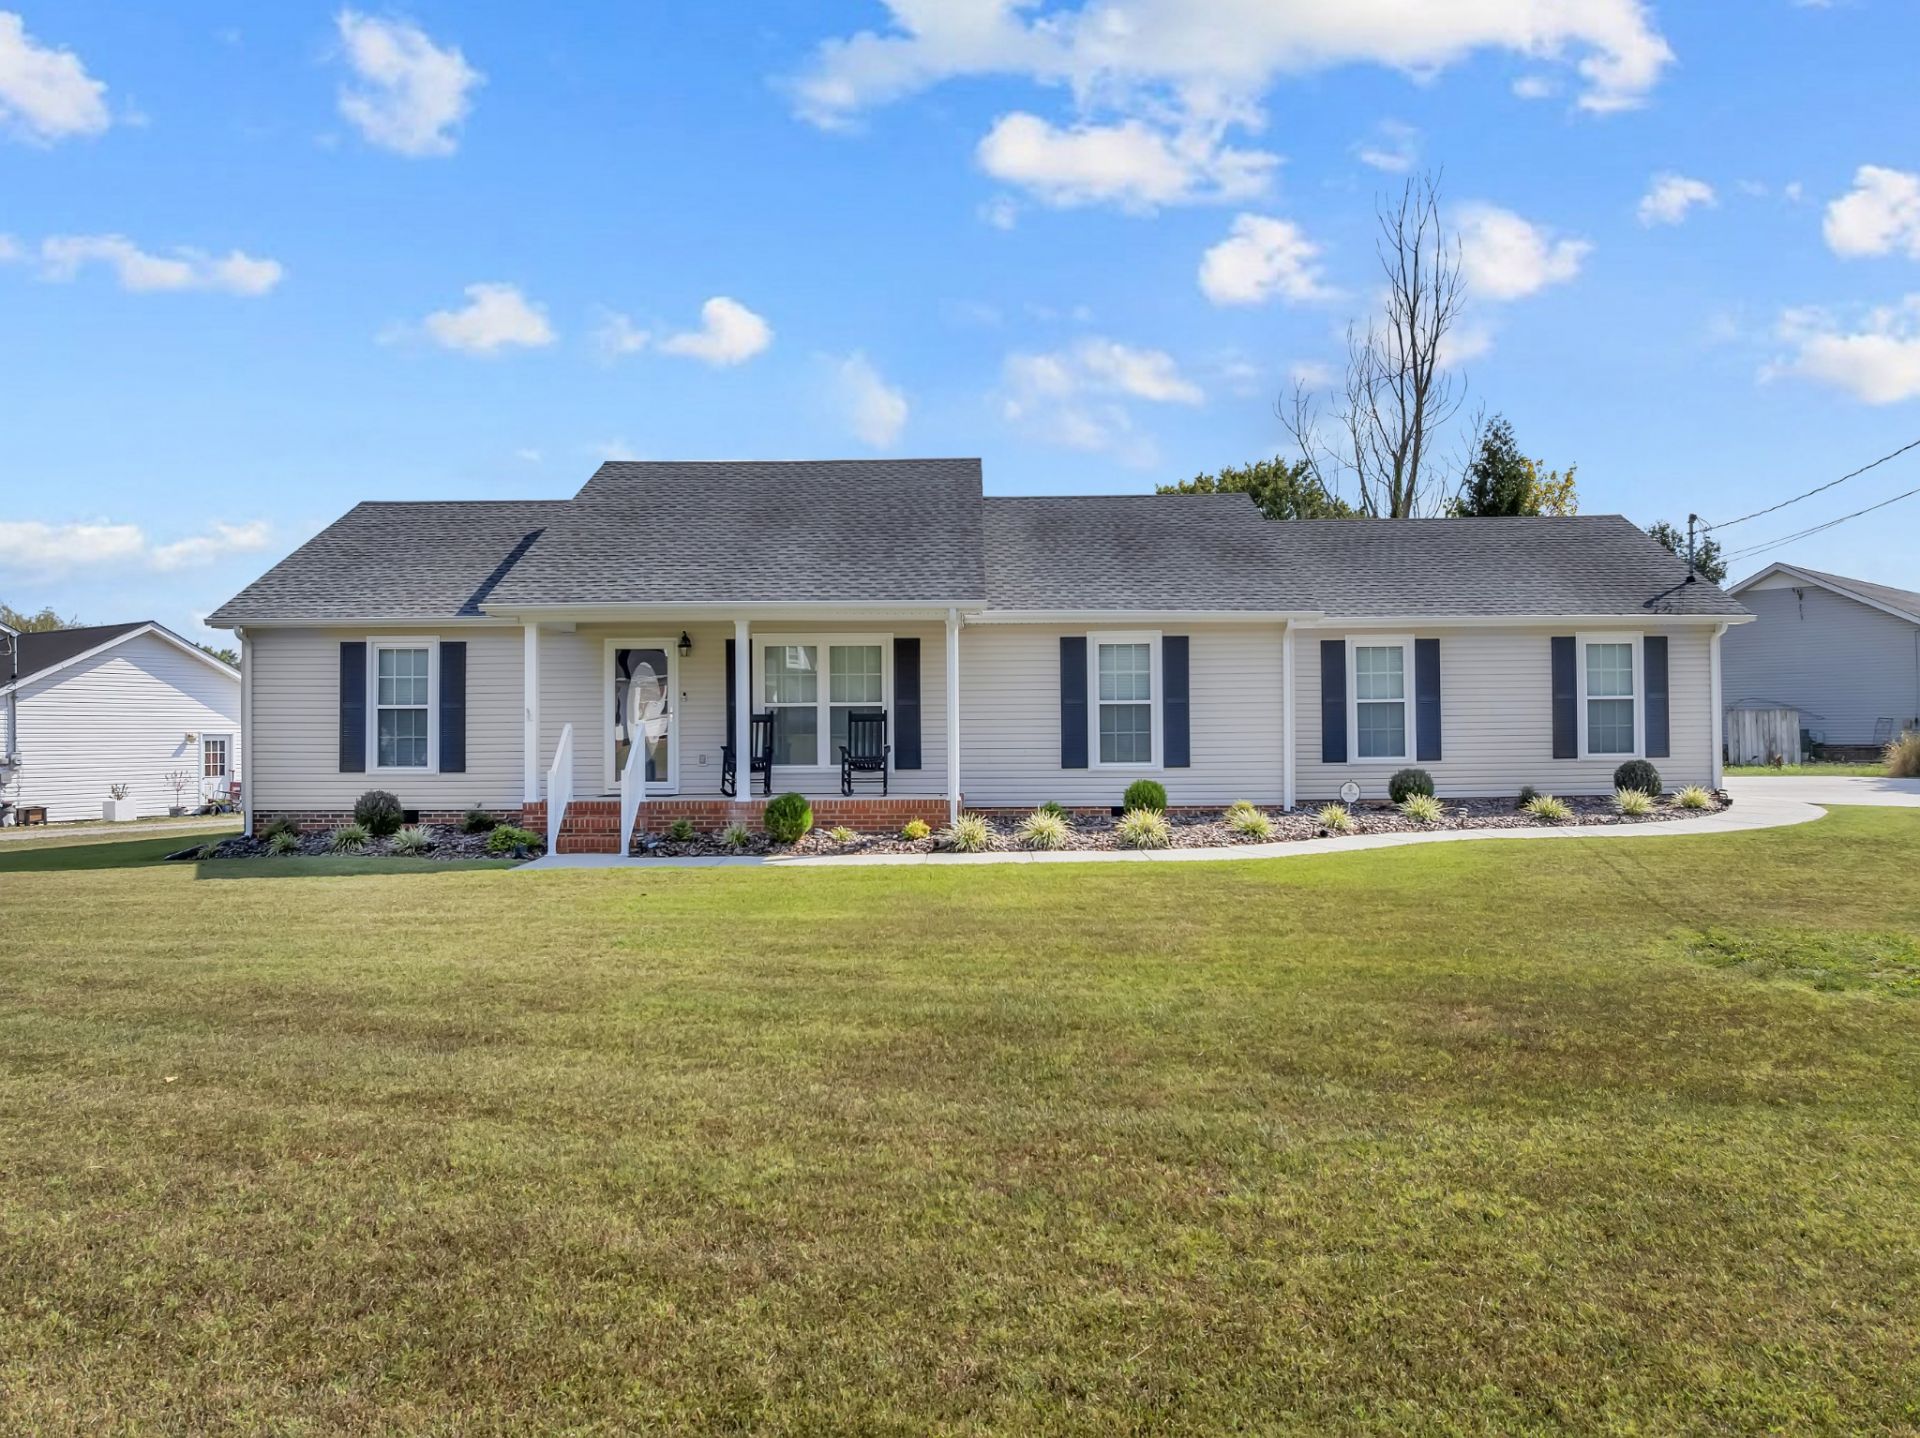
BEDS3
BATHS2 full
SQUARE FEET1,574
MLS#3626983
STATUSActive
PROPERTY TYPEResidential - Single Family
SUBDIVISIONShapard Hills Subd Sect II
Property Description
Well maintained 3 Br 2 Bath home close to the City Park. Desired Neighborhood home has extras including a Carrier Mini Split in the garage, 13x13 SunRoom with a Mitsubishi Mini Split, and a wood back yard fence. Master Bedroom has a trey ceiling and an awesome looking built in Tile shower. Cathedral Ceiling in Living Room, and stainless steel Frigidaire Appliances in the kitchen.Tile is dining room, kitchen, and utility room. Seller has bought another home and is ready to sell.
Property Features
Property Type: Residential - Single Family
Basement: Crawl Space
Cooling: Central Air, Electric
Garage: 2
Heating: Central, Electric
Lot Size: 0.46 Acres
Stories: 1.0
Taxes: $1,555
Year Built: 2000
Amenities
Air Filter
Ceiling Fan(s)
Feature Descriptions
Appliances: Electric Oven, Electric Range, Dishwasher, Microwave, Refrigerator, Stainless Steel Appliance(s)
Exterior: Vinyl Siding
Fencing: Privacy
Flooring: Carpet, Tile
Laundry: Electric Dryer Hookup, Washer Hookup
Lot Dimensions: 180 X 170
Other Equipment: Air Purifier
Parcel#: 078K I 01600 000
Parking: Garage Faces Side, Concrete, Driveway
Parking Notes: Garage Faces Side, Concrete, Driveway
Sewer: Public Sewer
Utilities: Electricity Available, Water Available
Water: Public
Room Sizes
Bedroom 1: 12x15
Bedroom 2: 12x12
Bedroom 3: 11x12
Dining Room: 10x11
Kitchen: 9x12
Living Room: 16x18
Local Schools
High School: Shelbyville Central High School
Middle School: Harris Middle School
Elementary School: Eakin Elementary
Listed By / Shown By
Listed By
Agency Name: Better Homes & Gardens Real Estate Heritage Group
Agency Phone: 9316801680
Shown By
Agent Name: Tammy Franklin
Agent Phone: (865) 654-1110
Agency Title: Franklin Realty Inc.

Estimate Your Payment
Estimated Payment
$ 2,216.97 per month $1,992.59 Principal & Interest $129.58 Property Tax $94.79 Homeowner's Insurance
210 Shapard Dr | MLS# 3626983
This single family home located at 210 Shapard Dr , Shelbyville, TN 37160 is currently listed for sale with an asking price of $325,000. This property was built in 2000 and has 3 bedrooms and 2 full baths with 1574 sq. ft. Shapard Dr is located in the Shapard Hills Subd Sect II subdivision. Search Shapard Hills Subd Sect II real estate on tfranklin.franklinrealty.com today.