
BEDS4
BATHS2 full 1 partial
SQUARE FEET2,592
MLS#3627191
STATUSActive
PROPERTY TYPEResidential - Single Family
SUBDIVISIONHerman Jean Sub 1
Property Description
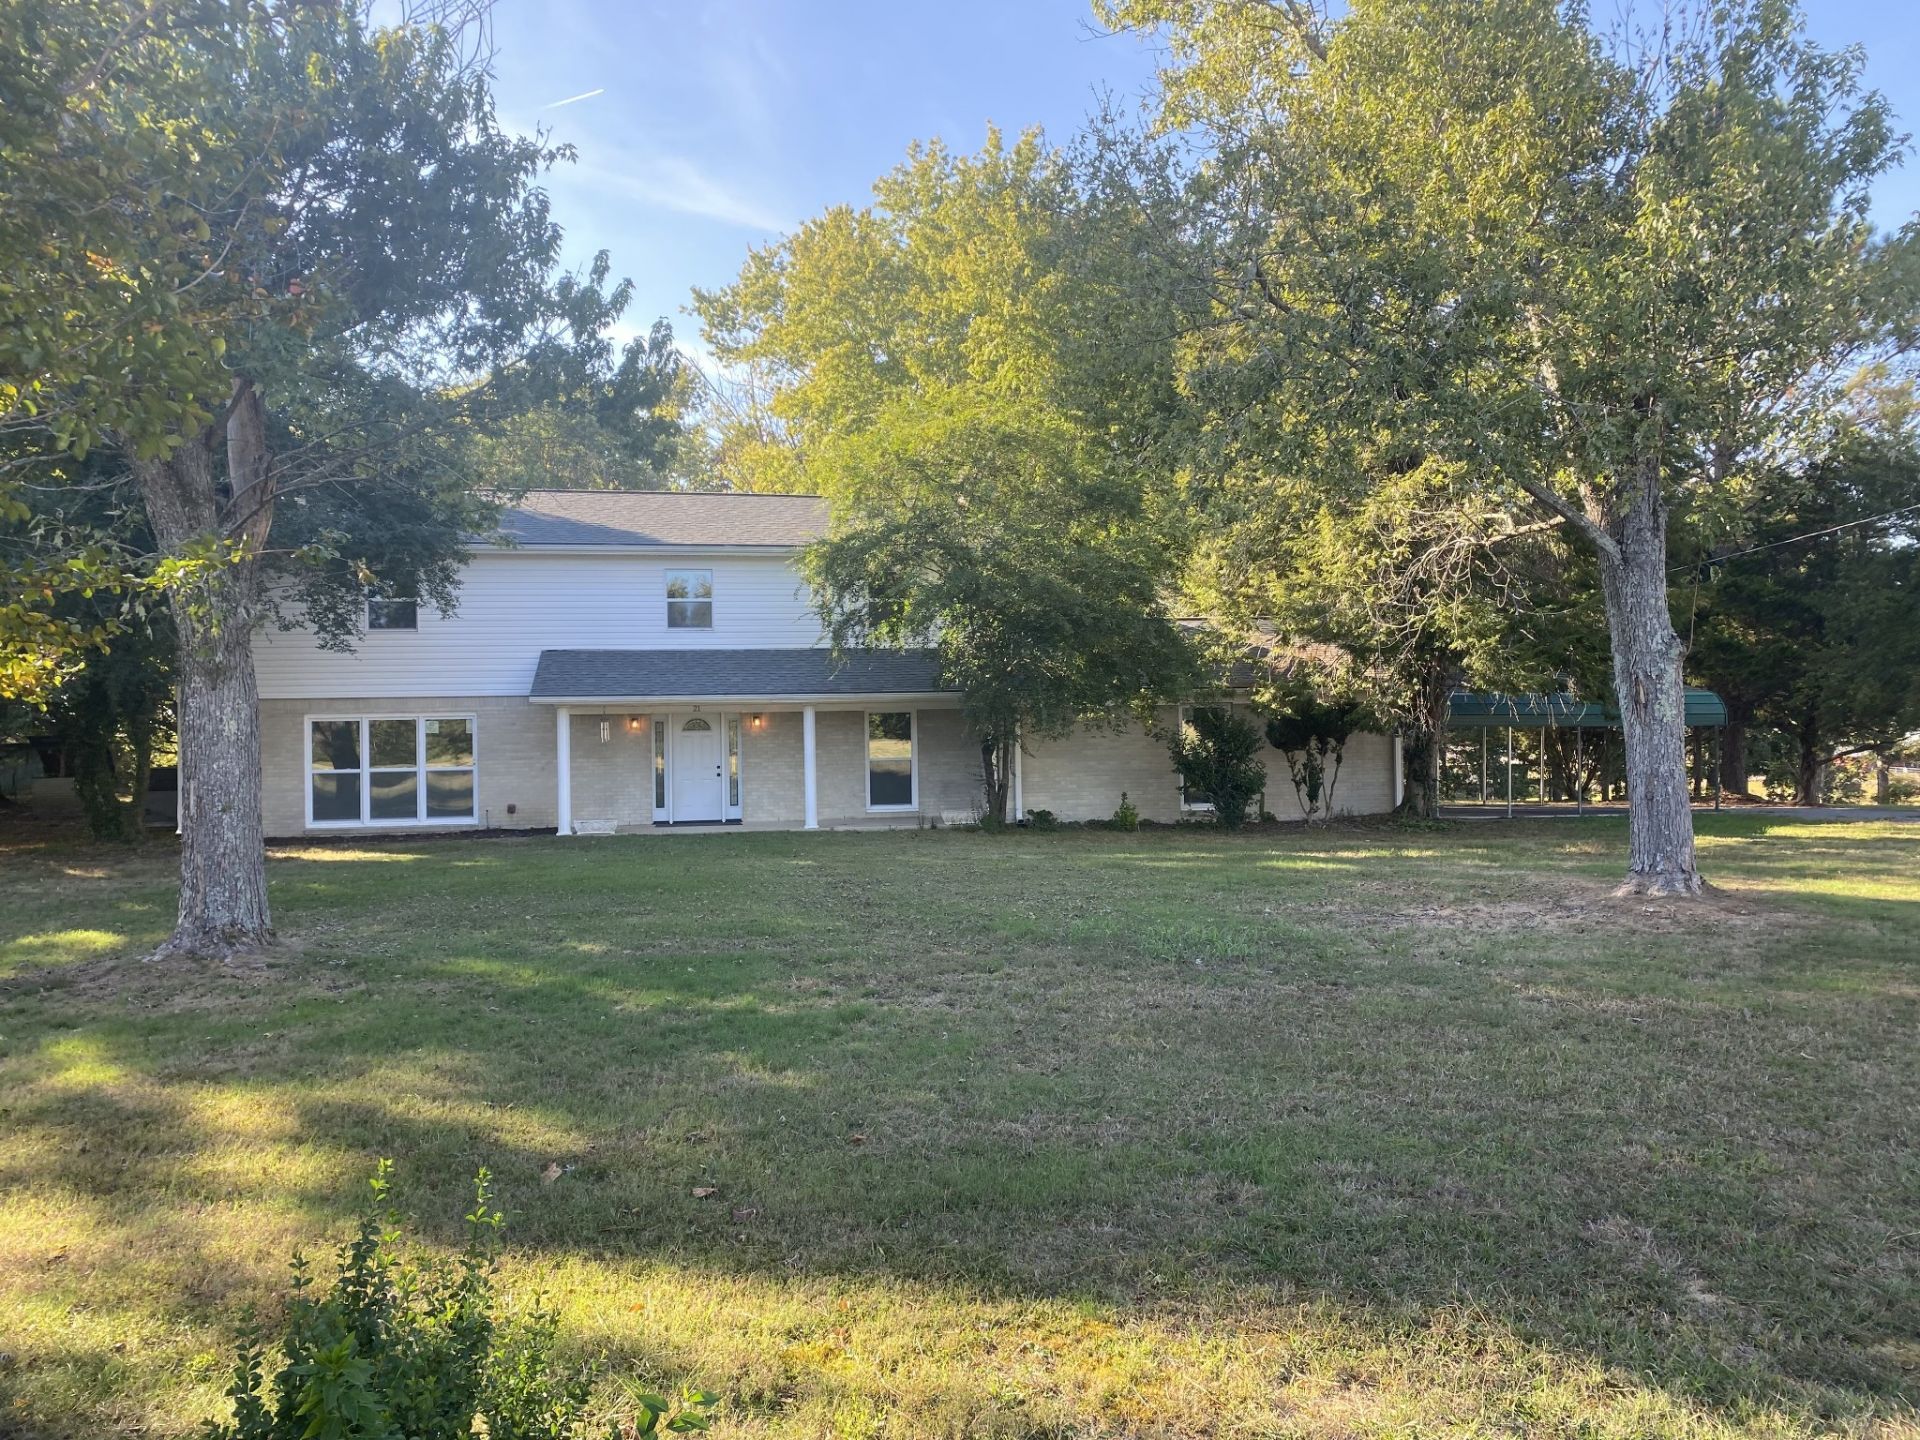
Enjoy a serene, park-like setting on 1.8 acres featuring mature trees, woods, and cleared land. This beautifully remodeled 1971 home retains the solid construction of its era while presenting as nearly new. Updates include a roof less than four years old, American Craftsman windows throughout, new vinyl flooring, fresh paint, baseboards, window and door trim, interior and exterior doors, and garage doors.The updated kitchen offers butcher-block countertops, a new sink and faucet, and stainless-steel Whirlpool appliances (dishwasher, microwave, and range). Spacious bedrooms include a primary suite with reading nook and walk-in closet. Additional features include a mudroom with utility sink, new baths with updated vanities, sinks, faucets, and tubs, plus a decorative fireplace. Central heat and air is approximately 10 years old.Located in a quiet country setting just 30 minutes from Redstone Arsenal and the U.S. Space Command headquarters, with Horizon Industrial Park in nearby Lincoln County. Private well and septic system provide added independence from municipal utility costs.
Property Features
Property Type: Residential - Single Family
Basement: Other
Cooling: Central Air, Electric
Fireplaces: 1
Garage: 2
Heating: Central, Electric
Lot Size: 1.80 Acres
Stories: 2.0
Taxes: $1,206
Year Built: 1971
Feature Descriptions
Appliances: Electric Range, Dishwasher, Microwave
Days on Site: 1
Exterior: Brick, Vinyl Siding
Fireplace: Den
Flooring: Laminate
Parcel#: 150 02000 000
Parking: Garage Faces Side, Detached
Parking Notes: Garage Faces Side, Detached
Patio/Porch: Porch, Covered
Sewer: Septic Tank
Utilities: Electricity Available
Water: Well
Room Sizes
Bedroom 1: 12x26
Bedroom 2: 11x13
Bedroom 3: 13x14
Bedroom 4: 17x11
Den: 18x12
Dining Room: 11x12
Kitchen: 13x11
Living Room: 13x22
Other Room: 5x5
Other Room 2: 12x7
Local Schools
High School: Lincoln County High School
Middle School: South Lincoln Elementary
Elementary School: South Lincoln Elementary
Listed By / Shown By
Listed By
Agency Name: Century 21 Coffee County Realty & Auction
Agency Phone: 9317282800
Shown By
Agent Name: Tammy Franklin
Agent Phone: (865) 654-1110
Agency Title: Franklin Realty Inc.

Estimate Your Payment
Estimated Payment
$ 3,536.66 per month $3,280.12 Principal & Interest $100.50 Property Tax $156.04 Homeowner's Insurance
21 Jeans Ln | MLS# 3627191
This single family home located at 21 Jeans Ln , Fayetteville, TN 37334 is currently listed for sale with an asking price of $535,000. This property was built in 1971 and has 4 bedrooms and 2 full and 1 partial baths with 2592 sq. ft. Jeans Ln is located in the Herman Jean Sub 1 subdivision. Search Herman Jean Sub 1 real estate on tfranklin.franklinrealty.com today.