
BEDS3
BATHS2 full
SQUARE FEET1,596
MLS#3623320
STATUSActive
PROPERTY TYPEResidential - Single Family
Property Description
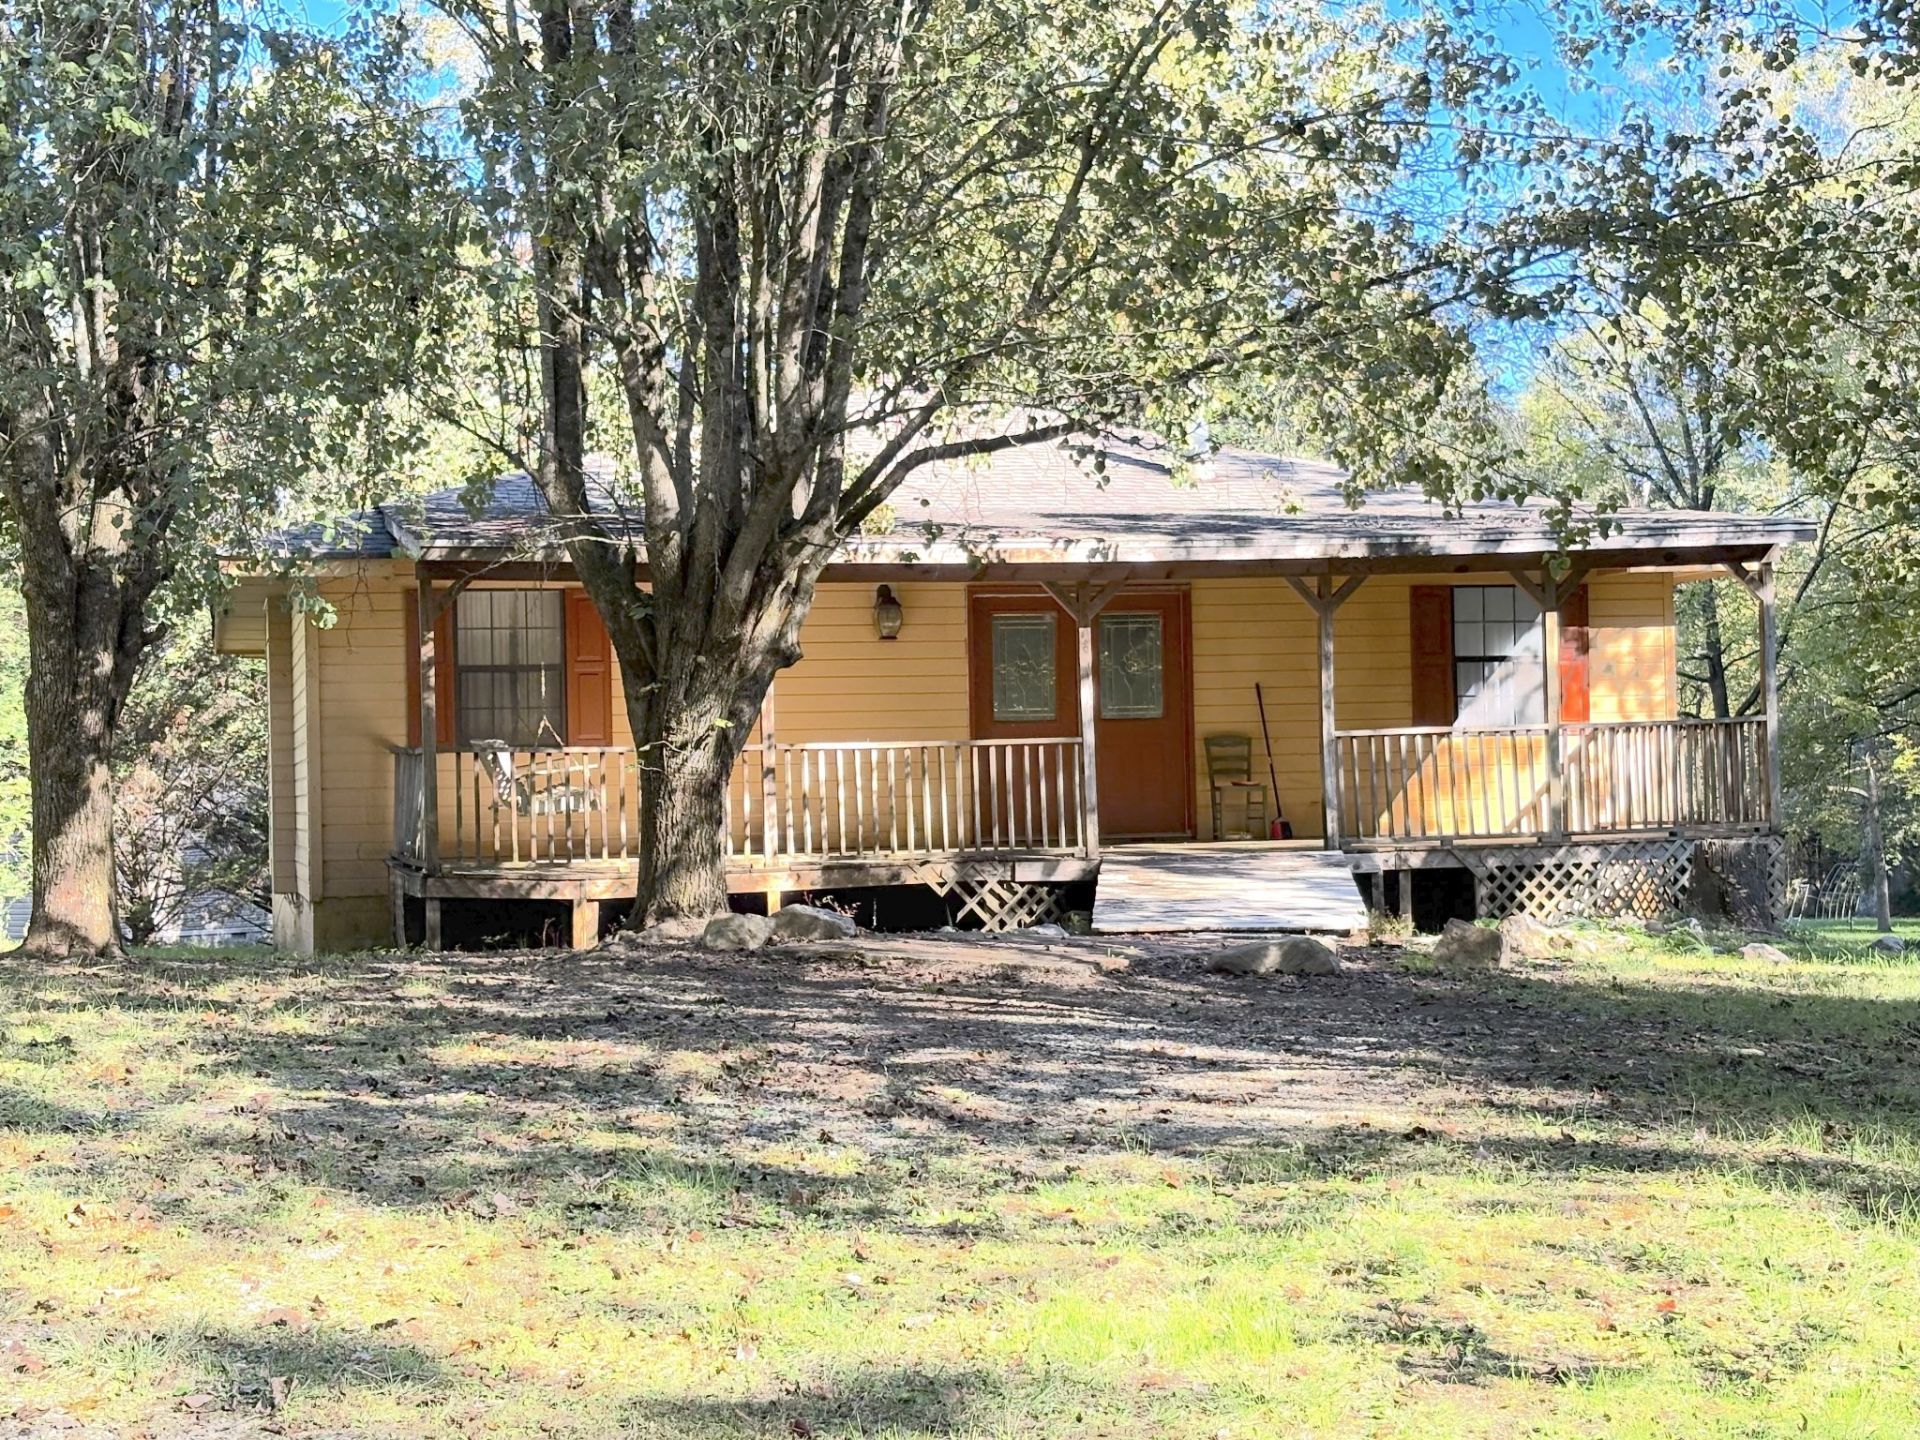
Privacy and convenience come together at 209 Sid Shannon Road. Two parcels (Parcel IDs 089 006.08 and 089 006.07) totaling 5.22 acres, more or less, will convey together, giving you a beautiful tract of land dotted with old-growth trees. Both parcels have road frontage on Sid Shannon Road, and a small barn is already on the property. The existing home is a fixer-upper with plenty of potential, ready for an investor, a builder, or a buyer who wants to put in some sweat equity. The second parcel offers potential to build. The seller reports a septic system on that parcel, but it would need to be located and approved by the state before use. The home has public water and is on septic. Though secluded, you're only one mile from Highway 411 and 15 to 20 minutes from Cleveland, Tennessee. A new Food City grocery store is about 10 minutes away, and the National Forest is close by. Chatsworth, the Ocoee River, and Benton are all within easy reach, making this a great base for anyone who loves the outdoors. Whether you want a homestead, a getaway, or a project with room to grow, this property is worth a look.
Property Features
Property Type: Residential - Single Family
Basement: Crawl Space
Cooling: Central Air
Heating: Central
Lot Size: 5.22 Acres
Stories: 1.0
Taxes: $745
Year Built: 1982
Amenities
Ceiling Fan(s)
Feature Descriptions
Appliances: Electric Range, Microwave, Refrigerator
Days on Site: 1
Exterior: Frame, Wood Siding
Flooring: Carpet, Wood, Laminate, Tile
Laundry: Electric Dryer Hookup, Washer Hookup
Lot: Cleared, Level, Wooded
Lot Dimensions: 2 parcels = 5.22 acres +/-
Parcel#: 089 00607 000
Parking: Driveway, Gravel
Parking Notes: Driveway, Gravel
Patio/Porch: Porch, Covered
Sewer: Septic Tank
Topography: Cleared, Level, Wooded
Utilities: Water Available
Water: Public
Local Schools
High School: Bradley Central High School
Middle School: Lake Forest Middle School
Elementary School: Taylor Elementary School
Listed By / Shown By
Listed By
Agency Name: RE/MAX Experience
Agency Phone: 4237903086
Shown By
Agent Name: Tammy Franklin
Agent Phone: (865) 654-1110
Agency Title: Franklin Realty Inc.

Estimate Your Payment
Estimated Payment
$ 1,474.44 per month $1,348.22 Principal & Interest $62.08 Property Tax $64.14 Homeowner's Insurance
209 Sid Shannon Rd Se | MLS# 3623320
This single family home located at 209 Sid Shannon Rd Se, Oldfort, TN 37362 is currently listed for sale with an asking price of $219,900. This property was built in 1982 and has 3 bedrooms and 2 full baths with 1596 sq. ft. Search Oldfort real estate on tfranklin.franklinrealty.com today.