
BEDS2
BATHS1 full
SQUARE FEET1,024
MLS#1358992
STATUSActive
PROPERTY TYPEResidential - Single Family
SUBDIVISIONN Hills Addition
Property Description
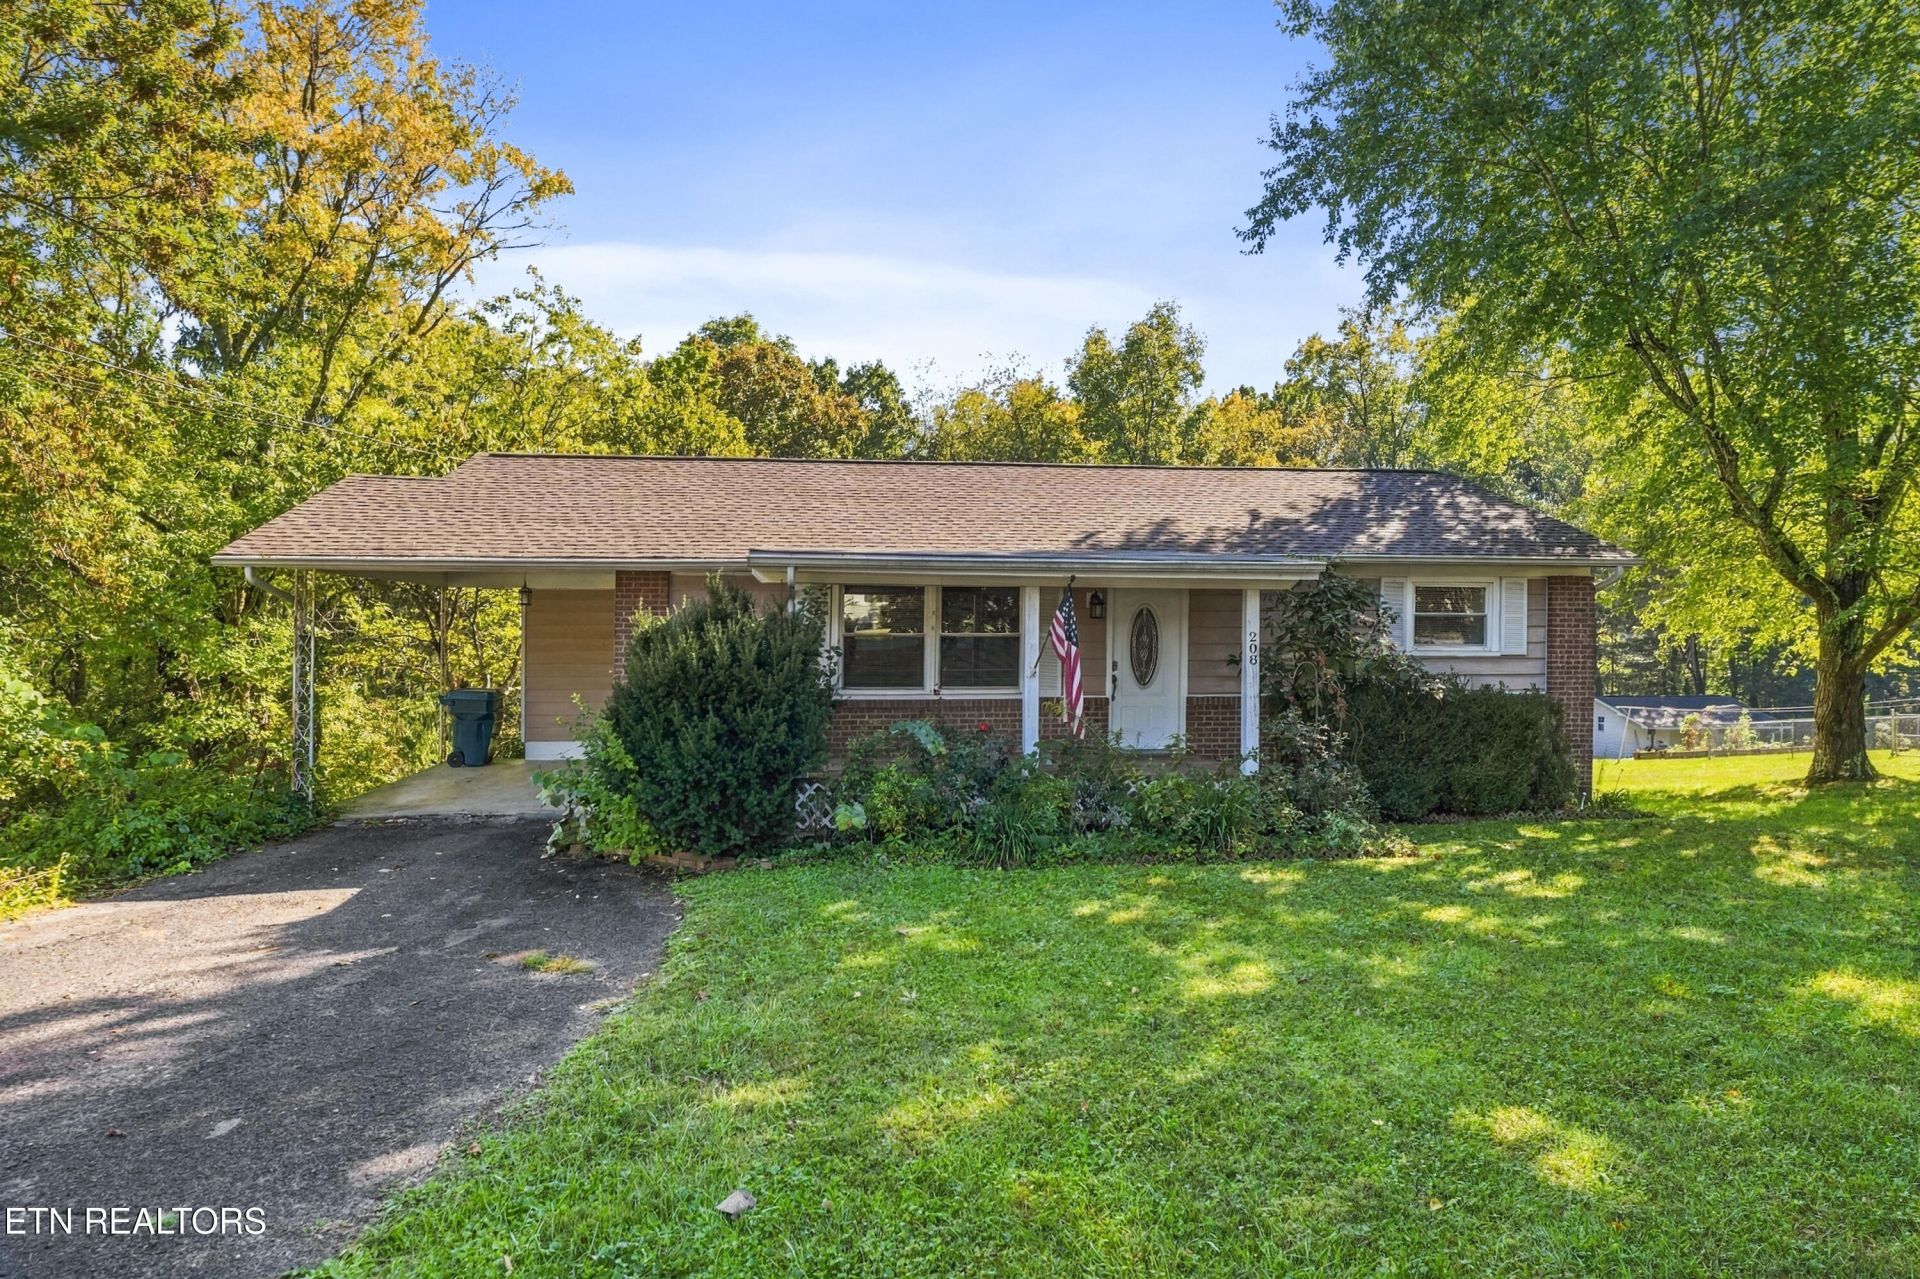
Solid mid-century craftsmanship meets prime location! Built in 1959, this classic as-is basement ranch home boasts the exceptional structural integrity and strong bones typical of its era. Constructed with resilient brick and timeless materials, the residence features a comfortable 1,024 sq. ft. main level anchored by a robust 960 sq. ft. walkout basement--offering immense foundational strength and endless potential for future customization or storage.Setting this property apart is its sprawling, level lot spanning over half an acre. This generous acreage provides a rare, peaceful backyard oasis with plenty of room for a garden, workshop, or outdoor entertainment.Location is everything! Enjoy the quiet charm of an established neighborhood while being just minutes from downtown Crossville. You are perfectly positioned to take full advantage of everything Cumberland County has to offer--from local boutique dining and shopping to championship golf courses, pristine state parks, and the famous Cumberland County Playhouse. Don't miss this well-built sanctuary!All information deemed reliable but not guaranteed. Buyer to verify all information, including, but not limited to, square footage, lot size, zoning, and school districts.
Property Features
Property Type: Residential - Single Family
Basement: Yes
Cooling: Central Cooling, Ceiling Fan(s)
Fireplaces: 1
Fuel Type: Electric, Gas
Heating: Central, Natural Gas, Electric
Home Style: Traditional
Lot Size: 0.60 Acres
Year Built: 1959
Amenities
Breakfast Bar
Eat-in Kitchen
Gas Grill
Feature Descriptions
Appliances: Dishwasher, Dryer, Range, Refrigerator, Washer
Days on Site: 3
Exterior: Vinyl Siding, Brick, Frame
Flooring: Hardwood, Tile
Lot: Creek, Wooded
Lot Dimensions: 100x260
Parcel #: 100F C 02600 000
Parking: Attached, Carport, Main Level
Security Features: Smoke Detector
Sewer: Public Sewer
Special View Info: Wooded, City
SQFT Total: 1024
View: Wooded, City
Water: Public
Wooded: Yes
Listed By / Shown By
Listed By
Agency Name: Mountaineer Realty, LLC
Shown By
Agent Name: Tammy Franklin
Agent Phone: (865) 654-1110
Agency Title: Franklin Realty Inc.

Estimate Your Payment
Estimated Payment
$ 1,380.89 per month $1,318.18 Principal & Interest $0.00 Property Tax (data not provided by mls) $62.71 Homeowner's Insurance
208 N Hills Drive | MLS# 1358992
This single family home located at 208 N Hills Drive, Crossville, TN 38555 is currently listed for sale with an asking price of $215,000. This property was built in 1959 and has 2 bedrooms and 1 full baths with 1024 sq. ft. N Hills Drive is located in the N Hills Addition subdivision. Search N Hills Addition real estate on tfranklin.franklinrealty.com today.