
BEDS3
BATHS2 full 1 partial
SQUARE FEET1,418
MLS#3627763
STATUSActive
PROPERTY TYPEResidential - Townhouse
SUBDIVISIONAddison Park
Property Description
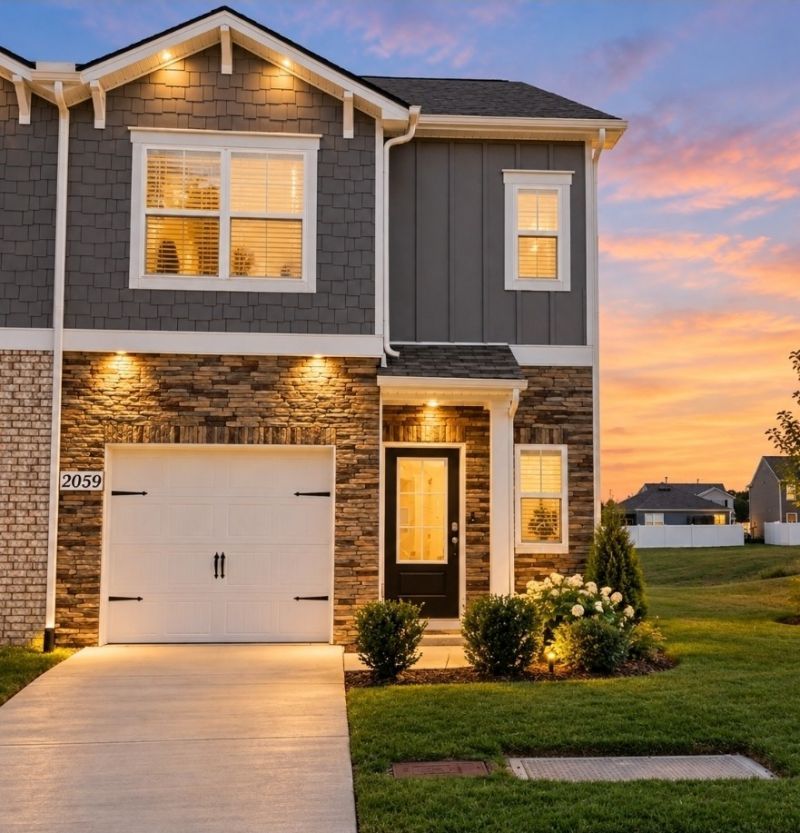
Beautiful end-unit home offers added privacy, abundant natural light, and a welcoming atmosphere. Quartz counters, white cabinets, SS appliances, smart alarm and more. This home is centrally located between Mt Juliet and Lebanon with easy access to both I-40 and I-840. Enjoy the beautifully maintained community featuring pickleball courts, a playground, and close to the shopping and more. Don't miss your opportunity to own this charming end unit in a beautifully landscaped community!
Property Features
Property Type: Residential - Townhouse
Basement: None
Cooling: Central Air, Electric
Garage: 1 car attached
Heating: Central, Natural Gas
Lot Size: 27.06 Acres
Stories: 2.0
Taxes: $1,448
Year Built: 2024
Amenities
Ceiling Fan(s)
Entrance Foyer
Extra Closets
High Ceilings
Pantry
Smart Camera(s)/Recording
Smart Thermostat
Walk-In Closet(s)
Smart Camera(s)/Recording
Feature Descriptions
Appliances: Range, Dishwasher, Microwave, Refrigerator
Days on Site: 1
Exterior: Hardboard Siding
Flooring: Carpet, Laminate, Vinyl
HOA Fee: 146/ Monthly
Laundry: Electric Dryer Hookup, Washer Hookup
Parcel#: 094 01402 139
Parking: Garage Faces Front, Parking Lot
Parking Notes: Garage Faces Front, Parking Lot
Patio/Porch: Porch, Covered, Patio
Security: Security System, Smoke Detector(s)
Sewer: Public Sewer
Utilities: Electricity Available, Natural Gas Available, Water Available
Water: Public
Room Sizes
Bedroom 1: 16x11
Bedroom 2: 11x9
Bedroom 3: 9x5
Dining Room: 9x5
Living Room: 13x13
Local Schools
High School: Wilson Central High School
Middle School: Southside Elementary
Elementary School: Southside Elementary
Listed By / Shown By
Listed By
Agency Name: Benchmark Realty, LLC
Agency Phone: 6152888292
Shown By
Agent Name: Tammy Franklin
Agent Phone: (865) 654-1110
Agency Title: Franklin Realty Inc.

Estimate Your Payment
Estimated Payment
$ 2,143.83 per month $1,931.28 Principal & Interest $120.67 Property Tax $91.88 Homeowner's Insurance
2059 Widgeon Pt | MLS# 3627763
This townhouse located at 2059 Widgeon Pt, Lebanon, TN 37090 is currently listed for sale with an asking price of $315,000. This property was built in 2024 and has 3 bedrooms and 2 full and 1 partial baths with 1418 sq. ft. Widgeon Pt is located in the Addison Park subdivision. Search Addison Park real estate on tfranklin.franklinrealty.com today.