
BEDS3
BATHS2 full 1 partial
SQUARE FEET2,275
MLS#3622582
STATUSActive
PROPERTY TYPEResidential - Single Family
SUBDIVISIONBradshaw Farms
Property Description
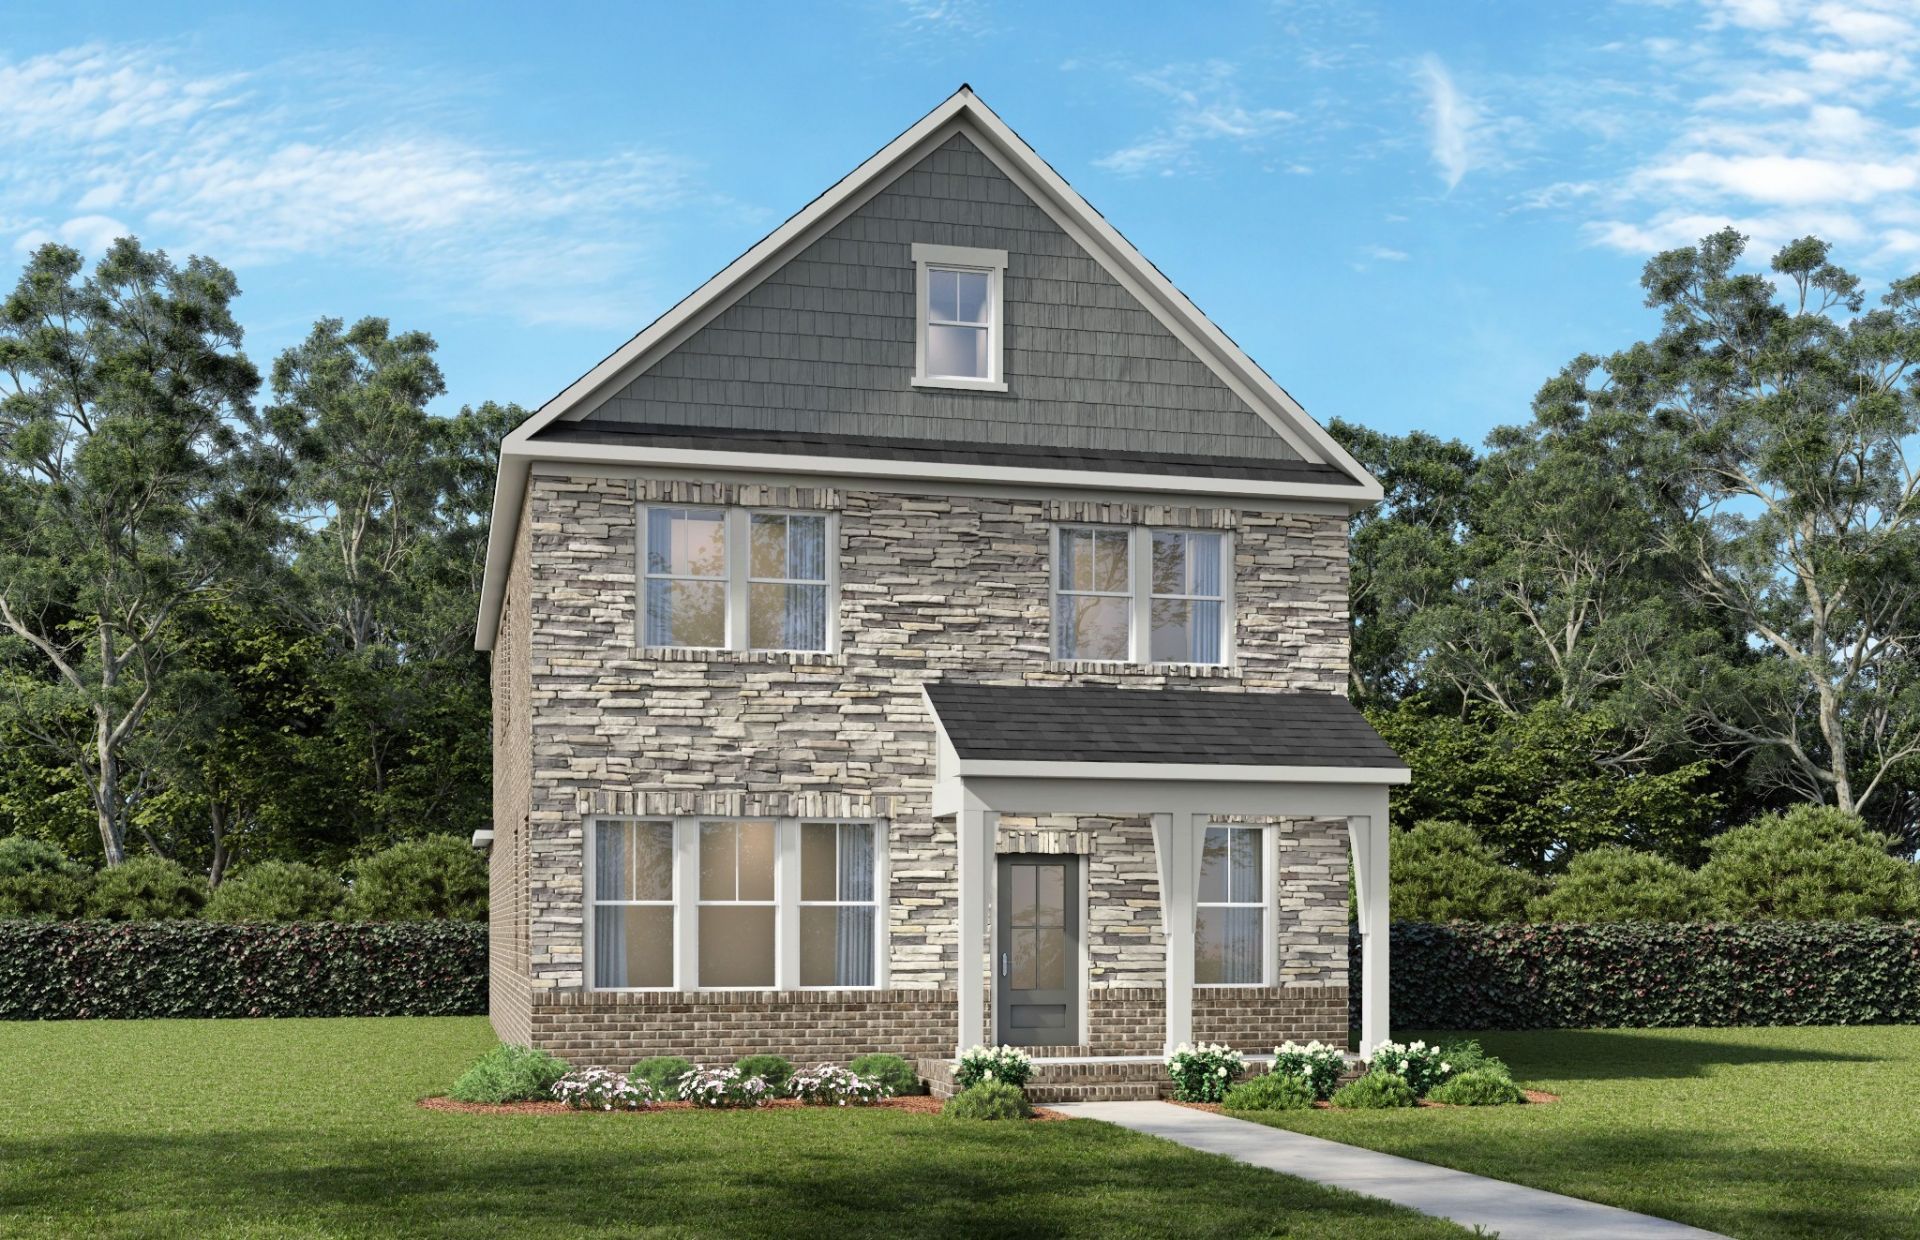
NOW SELLING IN BRADSHAW FARMS! Discover the Beaumont by Davidson Homes, a thoughtfully designed two-story home combining modern style, spacious gathering areas, and flexible living spaces. The welcoming front porch opens to a bright main level featuring an expansive family room that flows seamlessly into the dining area and kitchen. The kitchen offers a large center island, generous pantry storage, and convenient access to the mudroom and two-car garage. A private study near the foyer provides the perfect space for working from home, studying, or pursuing hobbies. Upstairs, a versatile loft offers additional room for relaxing, entertaining, or play. The private primary suite features a spacious bedroom, oversized walk-in closet, and a deluxe bath with dual vanities, a walk-in shower, and a freestanding tub. Two secondary bedrooms, each with a walk-in closet, share a full bath, while the centrally located laundry room adds everyday convenience. An additional study provides even more flexibility for a home office, fitness room, or other lifestyle needs. With abundant storage and thoughtfully designed spaces throughout, the Beaumont offers comfort and versatility for modern living. Anticipated completion by the end of the year! All photos are of a similar home and are for representational purposes only. Features, colors, and layout may vary.
Property Features
Property Type: Residential - Single Family
Basement: None
Cooling: Central Air, Electric
Fireplaces: 1
Garage: 2
Heating: Central, Natural Gas
Roof Type: Shingle
Stories: 2.0
Taxes: $1
Year Built: 2026
Amenities
Air Filter
Ceiling Fan(s)
Extra Closets
Open Floorplan
Pantry
Walk-In Closet(s)
Kitchen Island
Feature Descriptions
Appliances: Electric Oven, Gas Range, Dishwasher, Disposal, Microwave, Stainless Steel Appliance(s)
Association Amenities: Clubhouse, Fitness Center, Park, Playground, Pool, Sidewalks, Underground Utilities, Trail(s)
Days on Site: 10
Exterior: Brick, Stone
Fireplace: Gas
Flooring: Carpet, Luxury Vinyl, Tile
HOA Fee: 125/ Monthly
Laundry: Electric Dryer Hookup, Washer Hookup
Other Equipment: Air Purifier
Parking: Garage Door Opener, Alley Access, Driveway
Parking Notes: Garage Door Opener, Alley Access, Driveway
Patio/Porch: Patio, Covered, Screened
Sewer: Public Sewer
Utilities: Electricity Available, Natural Gas Available, Water Available
Water: Public
Room Sizes
Bedroom 1: 14x13
Bedroom 2: 10x11
Bedroom 3: 12x11
Recreation Room: 17x10
Dining Room: 13x11
Kitchen: 14x11
Living Room: 19x16
Other Room: 8x9
Other Room 2: 10x10
Local Schools
High School: Mt. Juliet High School
Middle School: West Wilson Middle School
Elementary School: Stoner Creek Elementary
Listed By / Shown By
Listed By
Agency Name: Davidson Homes, LLC
Agency Phone: 6155872000
Shown By
Agent Name: Tammy Franklin
Agent Phone: (865) 654-1110
Agency Title: Franklin Realty Inc.

Estimate Your Payment
Estimated Payment
$ 3,531.94 per month $3,371.47 Principal & Interest $0.08 Property Tax $160.39 Homeowner's Insurance
2057 Holbrook Road | MLS# 3622582
This single family home located at 2057 Holbrook Road, Mount Juliet, TN 37122 is currently listed for sale with an asking price of $549,900. This property was built in 2026 and has 3 bedrooms and 2 full and 1 partial baths with 2275 sq. ft. Holbrook Road is located in the Bradshaw Farms subdivision. Search Bradshaw Farms real estate on tfranklin.franklinrealty.com today.