
BEDS4
BATHS4 full 1 partial
SQUARE FEET2,373
MLS#3621714
STATUSActive
PROPERTY TYPEResidential - Single Family
SUBDIVISIONRidgetop Resort
Property Description
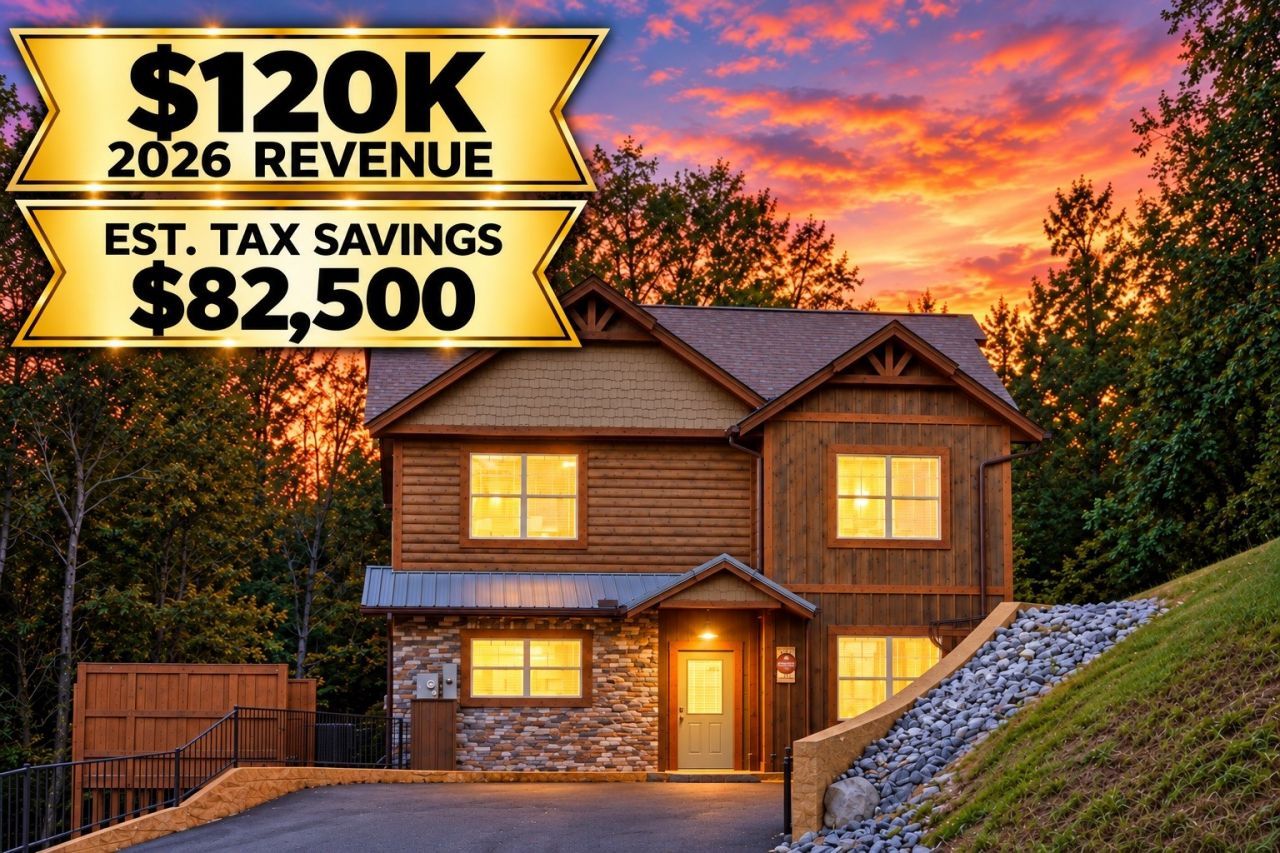
LOCATION, LUXURY and AMENITIES in the heart of PIGEON FORGE! Just 1 mile from The Island, Ripken's Baseball Stadium and the Parkway, and only 4 miles from DOLLYWOOD, this FOUR-BEDROOM cabin puts some of the area's biggest attractions right down the road. Adding to the investment potential, based on a $1.1M purchase price and est. 25% cost segregation, potential tax savings are approx. $82,500 at a 30% tax bracket. Inside, the main-level master and four upstairs bedrooms ALL feature private ensuites, plus two additional half baths. Let the fun begin...PRIVATE INDOOR POOL, hot tub, theater room and a fireside outdoor retreat under string lights! The cabin conveys FULLY FURNISHED with a fully stocked kitchen and is TURNKEY READY for overnight rentals with NO MANAGEMENT RESTRICTIONS. A contemporary take on the classic Smoky Mountain cabin in an incredible Pigeon Forge location. OWN a piece of the Smokies!
Property Features
Property Type: Residential - Single Family
Basement: None
Cooling: Ceiling Fan(s), Central Air, Electric
Fireplaces: 1
Heating: Electric
Home Style: Cabin
Stories: 2.0
Taxes: $3,897
Year Built: 2024
Amenities
Ceiling Fan(s)
Hot Tub
Open Floorplan
High Speed Internet
Feature Descriptions
Appliances: Electric Range, Dishwasher, Dryer, Microwave, Refrigerator, Stainless Steel Appliance(s), Washer
Exterior: Frame, Log, Stone
Fireplace: Electric
Flooring: Luxury Vinyl, Tile
HOA Fee: 125/ Monthly
Laundry: Electric Dryer Hookup, Washer Hookup
Lot: Cul-De-Sac
Parking: Asphalt
Parking Notes: Asphalt
Patio/Porch: Deck, Covered, Patio
Pool: Above Ground
Security: Smoke Detector(s)
Sewer: Public Sewer
Swimming Pool: Yes
Topography: Cul-De-Sac
Utilities: Electricity Available
Water: Other
Listed By / Shown By
Listed By
Agency Name: Smithsonian Real Estate
Agency Phone: 8659852220
Shown By
Agent Name: Tammy Franklin
Agent Phone: (865) 654-1110
Agency Title: Franklin Realty Inc.

Estimate Your Payment
Estimated Payment
$ 7,389.75 per month $6,744.17 Principal & Interest $324.75 Property Tax $320.83 Homeowner's Insurance
2028 Myrtle Way , Unit 3-11 | MLS# 3621714
This single family home located at 2028 Myrtle Way , Unit 3-11, Pigeon Forge, TN 37863 is currently listed for sale with an asking price of $1,100,000. This property was built in 2024 and has 4 bedrooms and 4 full and 1 partial baths with 2373 sq. ft. Myrtle Way , Unit 3-11 is located in the Ridgetop Resort subdivision. Search Ridgetop Resort real estate on tfranklin.franklinrealty.com today.