
BEDS2
BATHS2 full
SQUARE FEET1,171
MLS#3628770
STATUSActive
PROPERTY TYPERental - Condominium
SUBDIVISIONHillmont Condominiums
Property Description
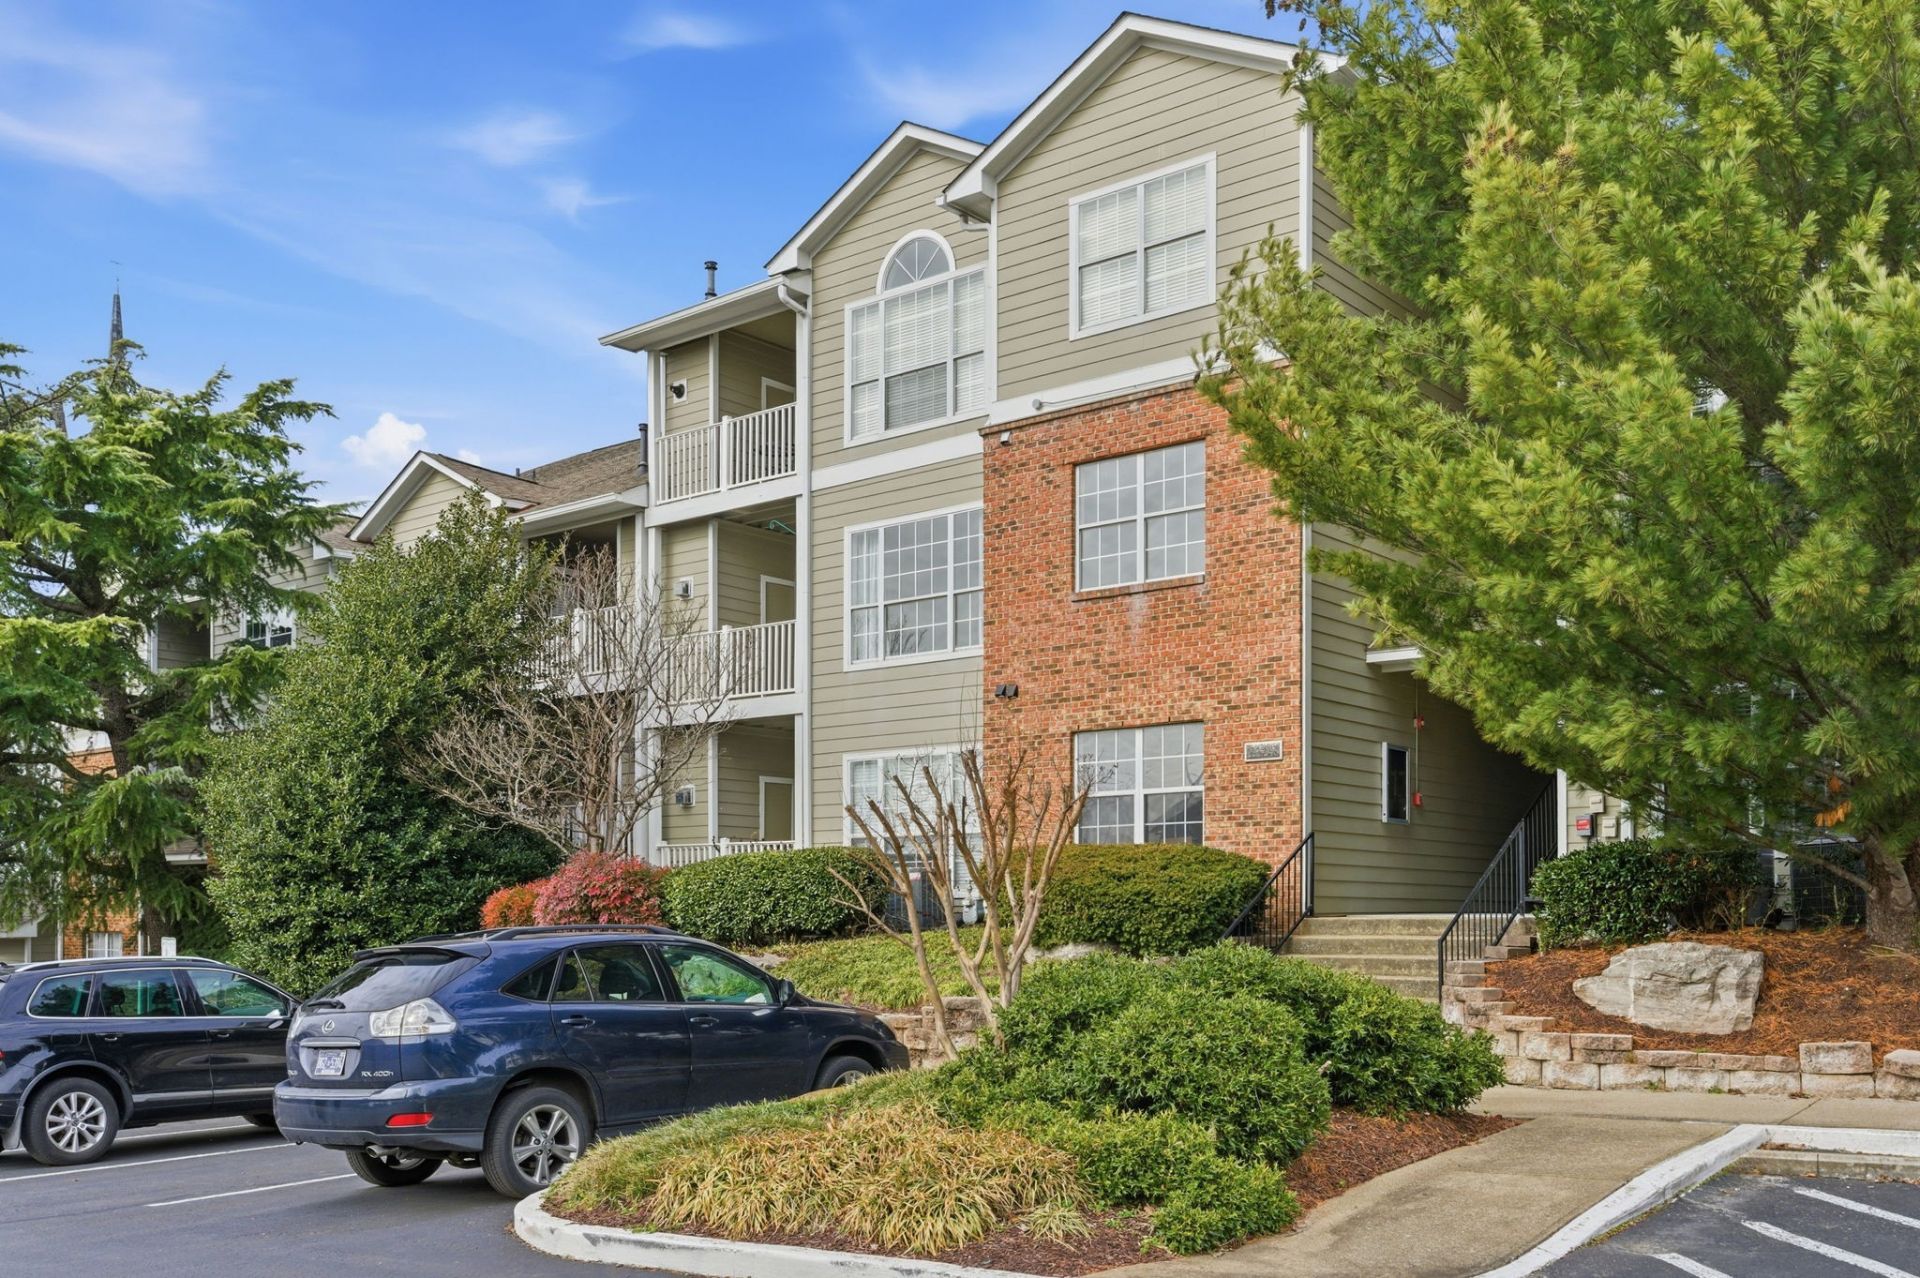
Two bedrooms, two private bathrooms, and room to actually feel at home! This updated Green Hills condo offers approximately 1,171 square feet of comfortable living space, with a layout that makes sharing a home easy or gives you the flexibility to create a dedicated home office.Fresh paint, new flooring, updated lighting, and new appliances give the space a clean, modern feel without sacrificing comfort. The living room opens to a private balcony with peaceful hillside views, perfect for morning coffee or winding down at the end of the day. Plus, your washer and dryer are already included.Beyond your front door, enjoy the perks of a gated community with a swimming pool, fitness center, and sidewalks. And with Green Hills shopping, restaurants, grocery stores, and coffee shops nearby, everything you need is close to home. Vanderbilt, Belmont, Lipscomb, and downtown Nashville are also within easy reach.Offered at $1,995/month and available November 1. 12-month lease preferred; flexible terms may be considered. Pets considered with a $250 pet deposit per pet, and no smoking. Come see what makes this one home!
Property Features
Property Type: Rental - Condominium
Cooling: Central Air
Heating: Central
Stories: 1.0
Year Built: 1995
Feature Descriptions
Appliances: Electric Oven, Electric Range, Dishwasher, Disposal, Dryer, Microwave, Refrigerator, Stainless Steel Appliance(s), Washer
Association Amenities: Fitness Center, Gated, Park, Pool, Sidewalks
Parcel#: 117110J22700CO
Pets Allowed: Yes
Sewer: Public Sewer
Utilities: Water Available
Water: Public
Room Sizes
Bedroom 1: 13x11
Bedroom 2: 11x12
Dining Room: 14x10
Kitchen: 12x11
Living Room: 19x13
Local Schools
High School: Hillsboro Comp High School
Middle School: John Trotwood Moore Middle
Elementary School: Julia Green Elementary
Listed By / Shown By
Listed By
Agency Name: Onward Real Estate
Agency Phone: 6156568599
Shown By
Agent Name: Tammy Franklin
Agent Phone: (865) 654-1110
Agency Title: Franklin Realty Inc.

2025 Woodmont Blvd , Unit 227 | MLS# 3628770
This property located at 2025 Woodmont Blvd , Unit 227, Nashville, TN 37215 is currently listed for rent with an asking price of $1,995 / Monthly. Search Nashville real estate on tfranklin.franklinrealty.com today.