
BEDS4
BATHS2 full 1 partial
SQUARE FEET2,677
MLS#1359261
STATUSActive
PROPERTY TYPEResidential - Single Family
SUBDIVISIONHarrison Springs Unit 1
Property Description
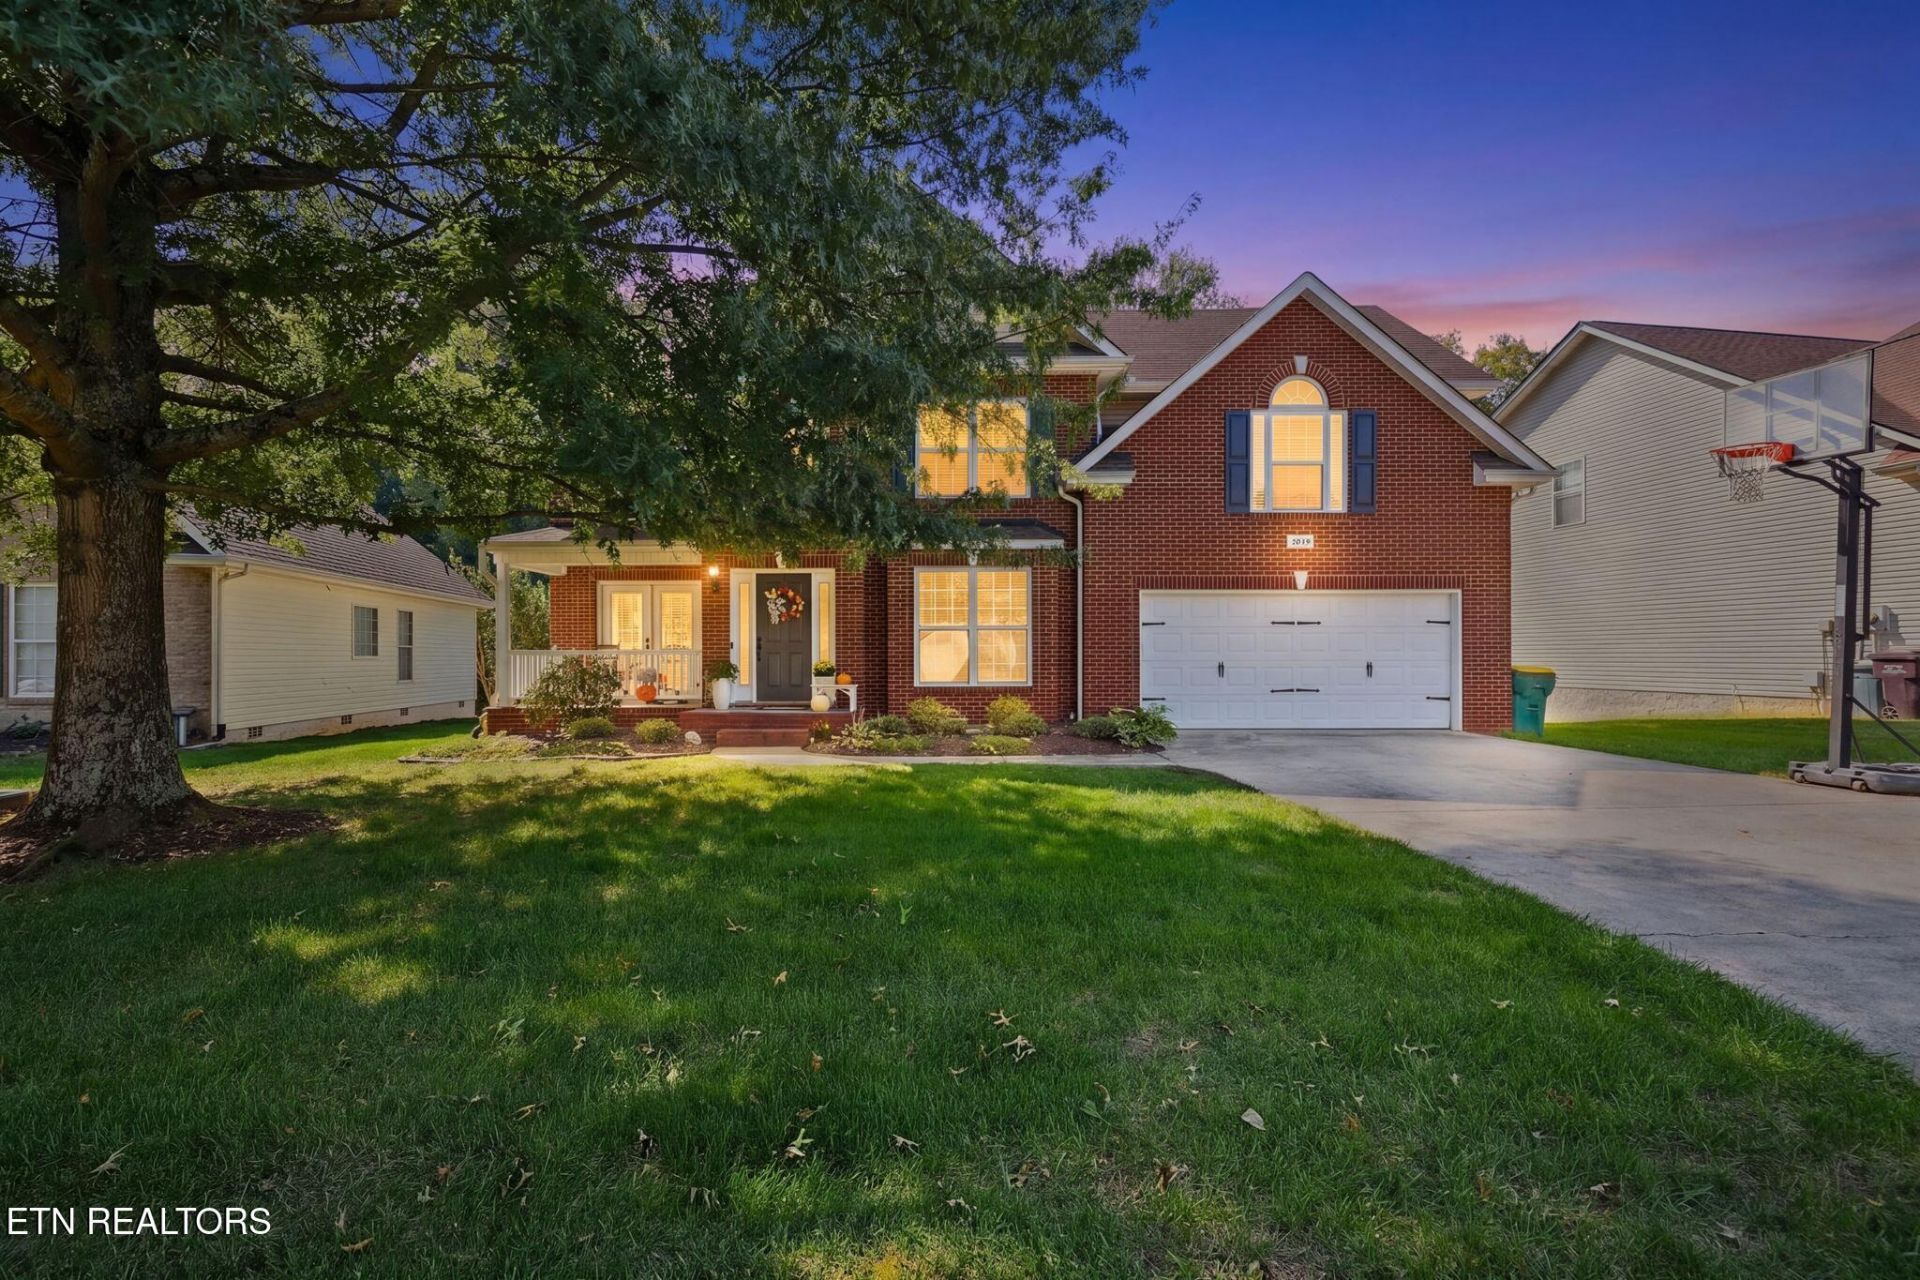
HARDIN VALLEY HAVEN! Beautifully maintained, cul-de-sac home with hardwood floors in much sought after Harrison Springs subdivision, with quick access to Downtown, UT and Oak Ridge! Level lot and driveway with private woods to the back. Four bedrooms with a possible 5th bedroom or Bonus Room, 2.5 bathrooms. Gas fireplace in living room with space for an additional sitting area or office. Large, open eat-in kitchen with island, counter for barstools, 2 pantries and Quartz counters. Stainless steel appliances. Refrigerator, washer and dryer can convey. Dining room, office or additional living room/den. Huge primary bedroom suite upstairs with NEW (2024) tile in shower and NEW (2024) LVP floor. Upstairs laundry. Porch on the front and screened in porch to the back for relaxing. Garage has space for a work bench and even a boat! Front yard irrigation system. NEW smoke detectors, shutters and front door. Check out the neighborhood pool at the entrance!
Property Features
Property Type: Residential - Single Family
Cooling: Central Cooling, Ceiling Fan(s), Zoned
Fireplaces: 1
Fuel Type: Electric, Gas
Garage: 2 car attached
Heating: Central, Forced Air, Heat Pump, Natural Gas, Zoned, Ele
Home Style: Traditional
Lot Size: 0.19 Acres
Year Built: 2006
Amenities
Walk-In Closet(s)
Pantry
Eat-in Kitchen
Irrigation System
Windows - Vinyl
Prof Landscaped
Feature Descriptions
Appliances: Dishwasher, Disposal, Dryer, Microwave, Range, Refrigerator, Self Cleaning Oven, Washer
Association/Condo Fee: 500/Yearly
Association Amenities: Swimming Pool
Days on Site: 1
Exterior: Vinyl Siding, Brick
Fireplace: Gas, Marble, Ventless, Gas Log
Flooring: Carpet, Hardwood, Vinyl, Tile
HOA Y/N: Yes
Lot: Cul-De-Sac, Wooded, Level
Parcel #: 104IA028
Parking: Off-Street Parking, Garage Door Opener, Attached, Main Level
Security Features: Smoke Detector
Sewer: Public Sewer
Special View Info: Other, Wooded
SQFT Total: 2677
Swimming Pool: Yes
Utilities: Cable Available (TV Only)
View: Other, Wooded
Water: Public
Wooded: Yes
Local Schools
High School: Hardin Valley Academy
Middle School: Hardin Valley
Elementary School: Mill Creek
Listed By / Shown By
Listed By
Agency Name: Holly Patterson Real Estate
Shown By
Agent Name: Tammy Franklin
Agent Phone: (865) 654-1110
Agency Title: Franklin Realty Inc.

Estimate Your Payment
Estimated Payment
$ 3,788.77 per month $3,616.71 Principal & Interest $0.00 Property Tax (data not provided by mls) $172.05 Homeowner's Insurance
2019 Fall Haven Lane | MLS# 1359261
This single family home located at 2019 Fall Haven Lane, Knoxville, TN 37932 is currently listed for sale with an asking price of $589,900. This property was built in 2006 and has 4 bedrooms and 2 full and 1 partial baths with 2677 sq. ft. Fall Haven Lane is located in the Harrison Springs Unit 1 subdivision. Search Harrison Springs Unit 1 real estate on tfranklin.franklinrealty.com today.