
BEDS3
BATHS2 full
SQUARE FEET1,486
MLS#3621489
STATUSActive
PROPERTY TYPEResidential - Single Family
SUBDIVISIONPark City Heights Addn
Property Description
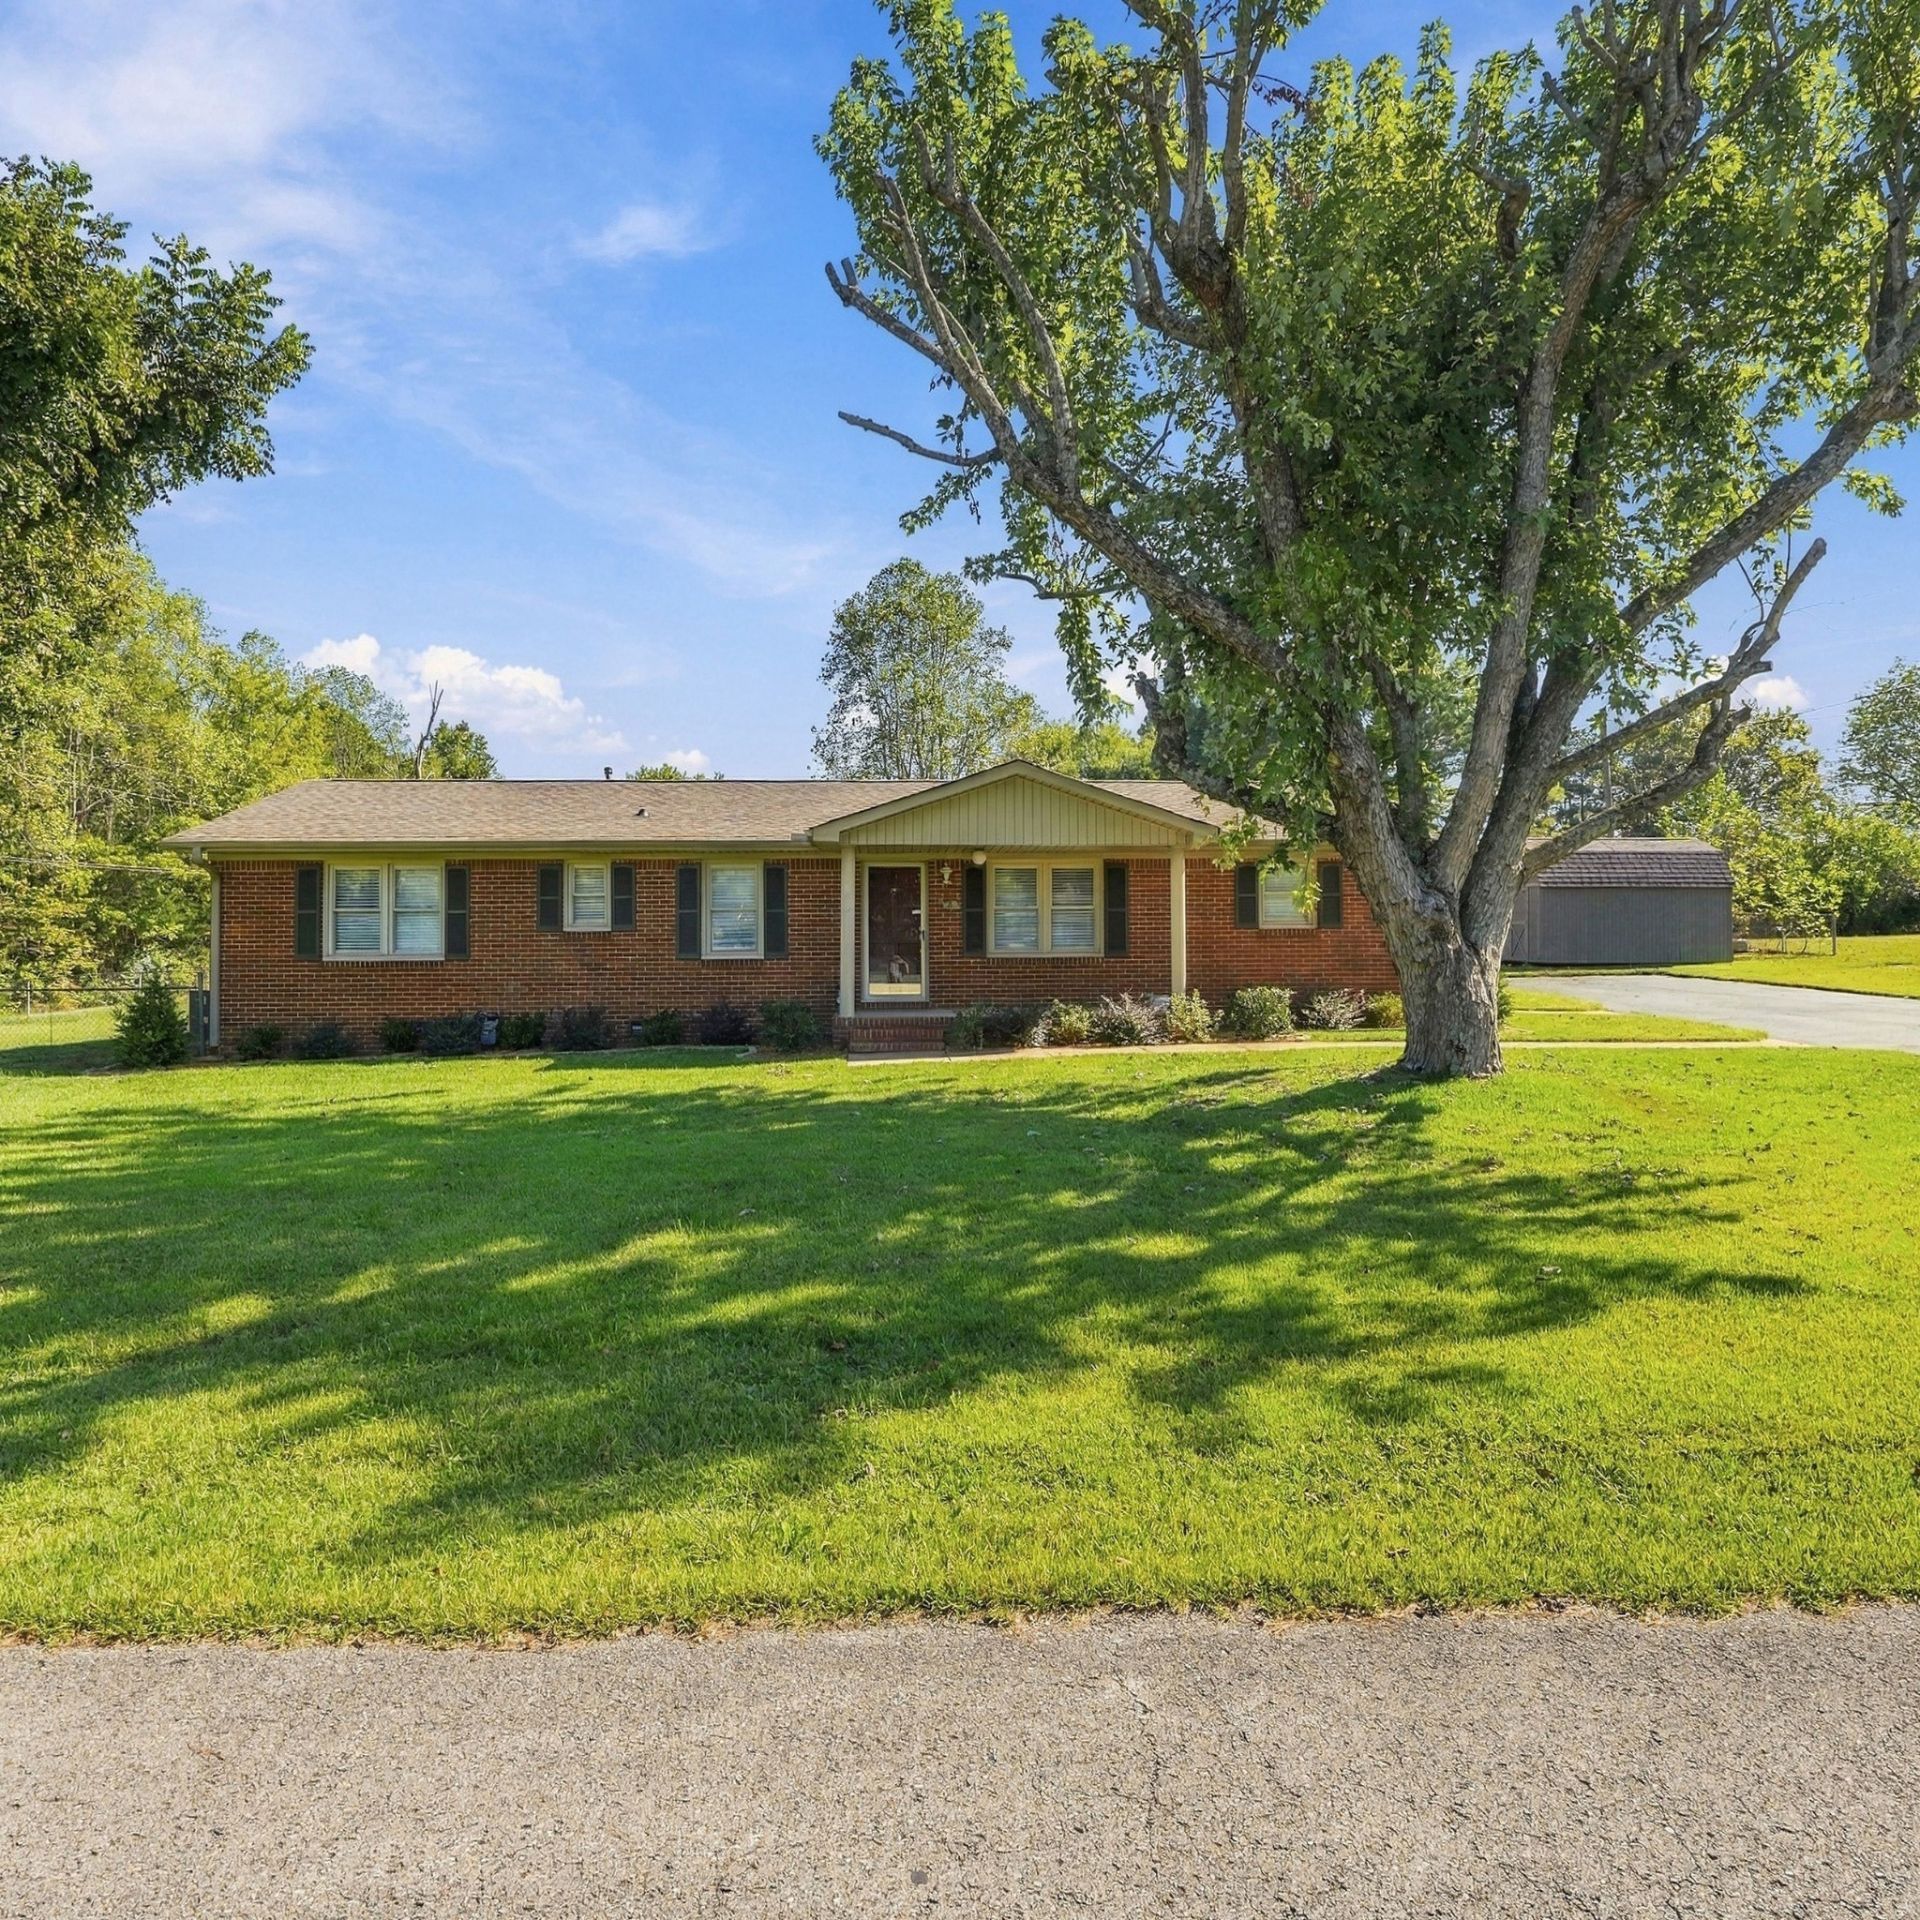
Your home search could end on this corner! This brick home in Park City offers room to spread out inside and a fenced yard to enjoy outside. Start your morning on the covered front porch, gather around the kitchen breakfast bar, or host dinner in the spacious dining area. Refinished original wood floors, crown molding, new cabinets with stainless appliances and updated bathrooms complement the home's welcoming feel. Mature shade trees and a detached storage building make the outdoor space just as appealing. Stay connected to the places you need to be-approximately 10 minutes to downtown Fayetteville, 35 minutes to Huntsville Hospital and 45 minutes to Redstone Arsenal. Travel times vary by traffic and gate.
Property Features
Property Type: Residential - Single Family
Basement: Crawl Space
Cooling: Central Air
Heating: Central, Natural Gas
Home Style: Traditional
Lot Size: 0.34 Acres
Roof Type: Asphalt
Stories: 1.0
Taxes: $794
Year Built: 1976
Amenities
High Speed Internet
Feature Descriptions
Appliances: Electric Range, Dishwasher, Stainless Steel Appliance(s)
Days on Site: 10
Exterior: Brick
Fencing: Chain Link
Flooring: Carpet, Wood, Laminate
Lot: Corner Lot
Lot Dimensions: 90 X 178.2 IRR
Parcel#: 115F A 01700 000
Parking: Attached, Paved
Parking Notes: Attached, Paved
Sewer: Public Sewer
Topography: Corner Lot
Utilities: Natural Gas Available, Water Available, Cable Connected
Water: Public
Room Sizes
Bedroom 1: 14x12
Bedroom 2: 12x11
Bedroom 3: 12x10
Den: 11x23
Dining Room: 12x12
Kitchen: 12x11
Living Room: 12x16
Local Schools
High School: Lincoln County High School
Middle School: Lincoln Central Academy
Elementary School: Highland Rim Elementary
Listed By / Shown By
Listed By
Agency Name: Leading Edge Real Estate Group
Agency Phone: 9314334070
Shown By
Agent Name: Tammy Franklin
Agent Phone: (865) 654-1110
Agency Title: Franklin Realty Inc.

Estimate Your Payment
Estimated Payment
$ 1,671.21 per month $1,532.15 Principal & Interest $66.17 Property Tax $72.89 Homeowner's Insurance
2 Park St | MLS# 3621489
This single family home located at 2 Park St , Fayetteville, TN 37334 is currently listed for sale with an asking price of $249,900. This property was built in 1976 and has 3 bedrooms and 2 full baths with 1486 sq. ft. Park St is located in the Park City Heights Addn subdivision. Search Park City Heights Addn real estate on tfranklin.franklinrealty.com today.