
BEDS3
BATHS2 full 1 partial
SQUARE FEET1,631
MLS#3620093
STATUSActive
PROPERTY TYPEResidential - Townhouse
SUBDIVISIONJackson Towne
Property Description
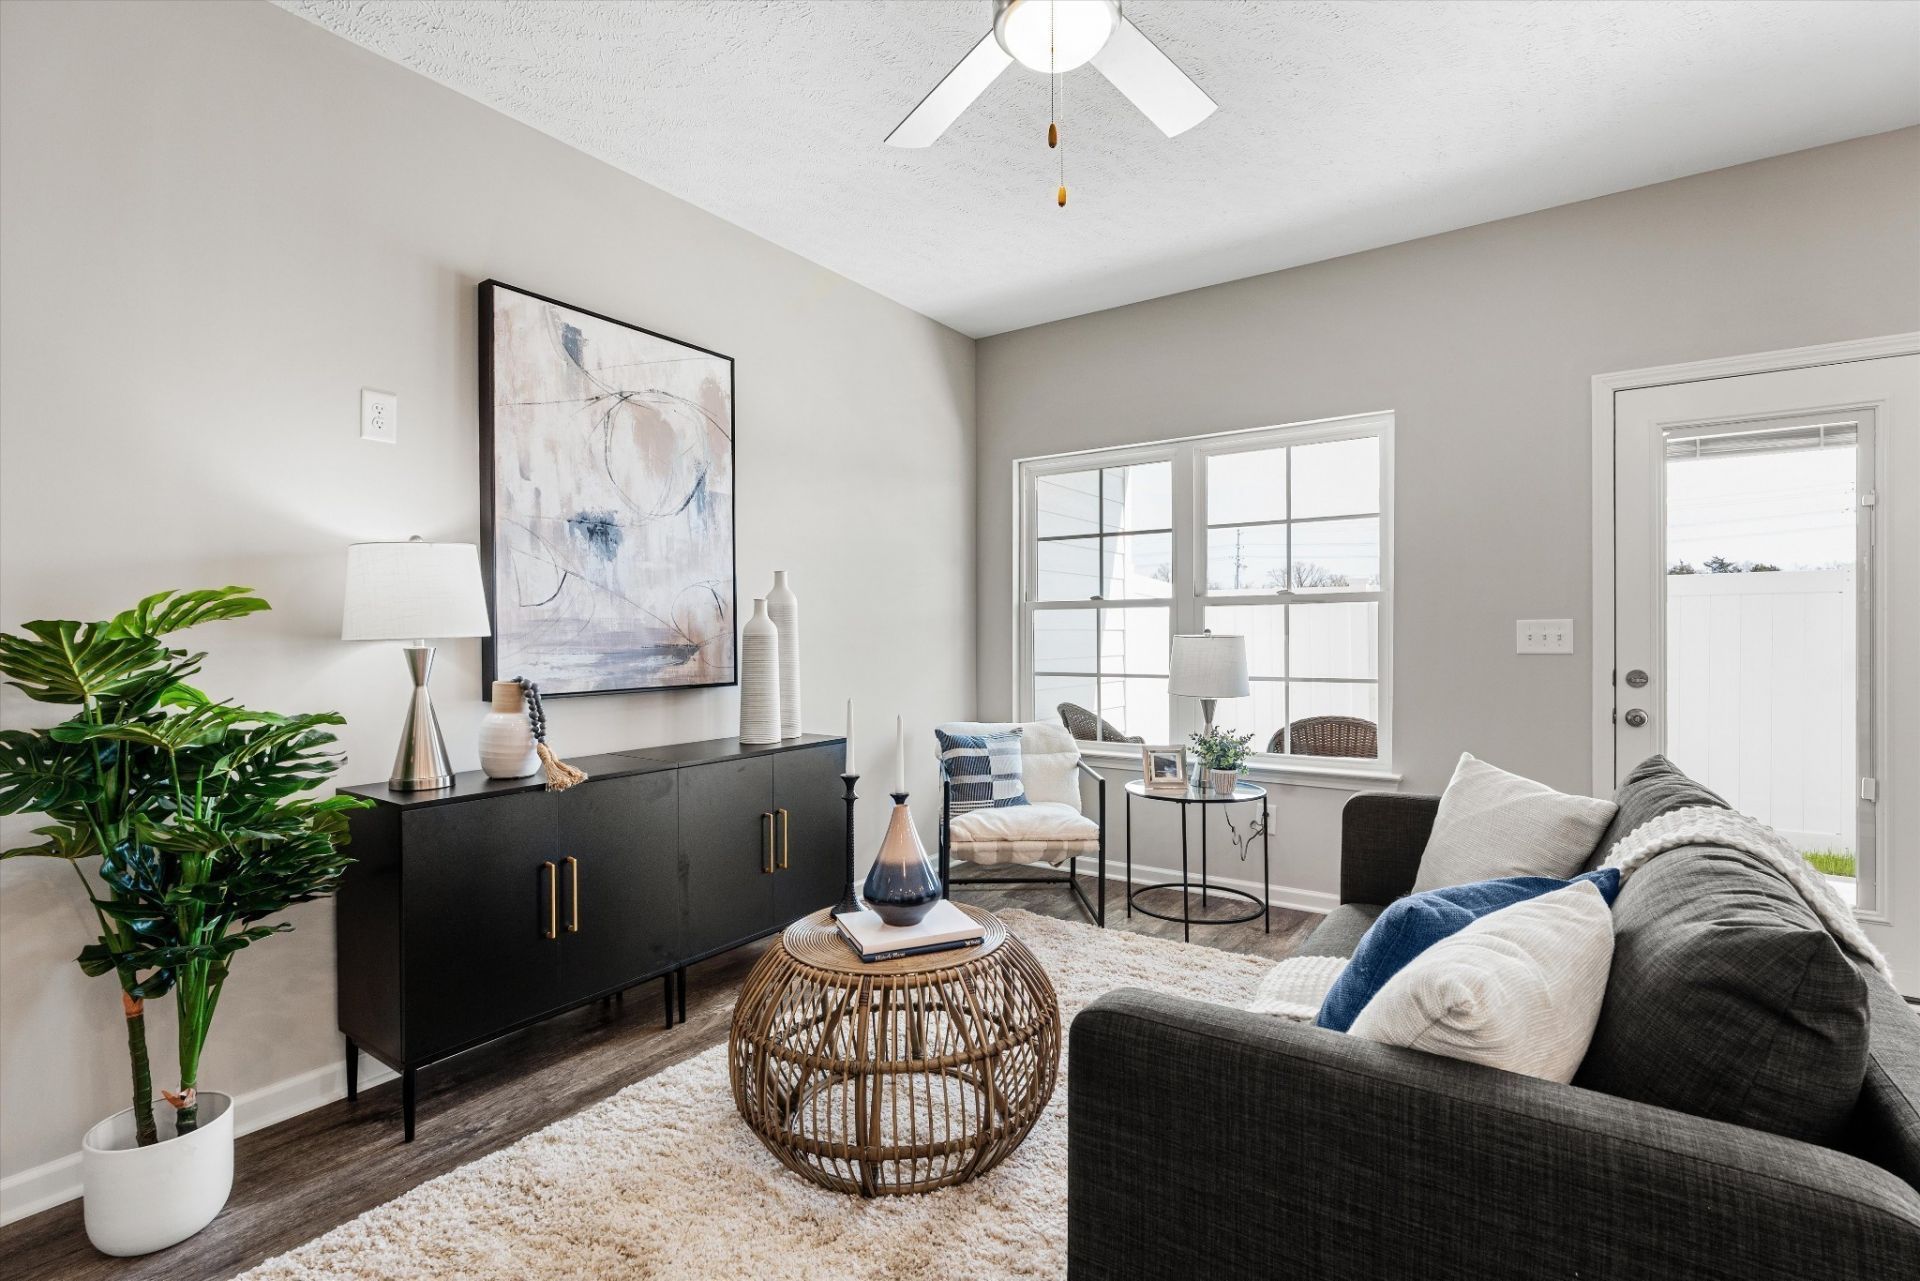
HOMEOWNERSHIP MAY BE CLOSER THAN YOU THINK! Qualified buyers may be eligible for THDA Down Payment Assistance! Teachers & First Responders may also qualify for a special rate* THDA Homeownership for Heroes rate. Ask about eligibility and how little you may need to get into your new home! *Rate/terms subject to change; buyer must qualify. $100 moves you in! Towne UNIT B Plan, Luxury Town Home Community upgrades included, White painted brick exteriors, Black Shutters, Craftsman style front doors with black powder coated garage doors Interior features: All SS appliances, Granite counter tops in kitchen and in all BA, White cabinets in kitchen, fence and fridge included, Pool & Dog Parks!
Property Features
Property Type: Residential - Townhouse
Basement: None
Cooling: Ceiling Fan(s), Electric
Garage: 1 car attached
Heating: Heat Pump
Stories: 2.0
Taxes: $0
Year Built: 2025
Amenities
Ceiling Fan(s)
High Speed Internet
Feature Descriptions
Appliances: Electric Oven, Electric Range, Dishwasher, Disposal, Microwave, Refrigerator, Stainless Steel Appliance(s)
Association Amenities: Dog Park, Playground, Pool, Sidewalks, Underground Utilities
Days on Site: 16
Exterior: Hardboard Siding, Brick
Fencing: Back Yard
Flooring: Carpet, Tile, Vinyl
HOA Fee: 225/ Monthly
Laundry: Electric Dryer Hookup, Washer Hookup
Parking: Garage Faces Front, Driveway
Parking Notes: Garage Faces Front, Driveway
Pool: In Ground
Sewer: Public Sewer
Swimming Pool: Yes
Utilities: Electricity Available, Water Available, Cable Connected
Water: Public
Room Sizes
Bedroom 1: 12x15
Bedroom 2: 9x12
Bedroom 3: 9x14
Kitchen: 10x12
Living Room: 9x17
Local Schools
High School: Riverdale High School
Middle School: Whitworth-Buchanan Middle School
Elementary School: Black Fox Elementary
Listed By / Shown By
Listed By
Agency Name: Harney Realty, LLC
Agency Phone: 6156247529
Shown By
Agent Name: Tammy Franklin
Agent Phone: (865) 654-1110
Agency Title: Franklin Realty Inc.

Estimate Your Payment
Estimated Payment
$ 2,009.67 per month $1,918.41 Principal & Interest $0.00 Property Tax (data not provided by mls) $91.26 Homeowner's Insurance
1851 Kiva Dr | MLS# 3620093
This townhouse located at 1851 Kiva Dr, Murfreesboro, TN 37127 is currently listed for sale with an asking price of $312,900. This property was built in 2025 and has 3 bedrooms and 2 full and 1 partial baths with 1631 sq. ft. Kiva Dr is located in the Jackson Towne subdivision. Search Jackson Towne real estate on tfranklin.franklinrealty.com today.