
BEDS3
BATHS2 full 1 partial
SQUARE FEET2,182
MLS#3620772
STATUSActive
PROPERTY TYPEResidential - Single Family
SUBDIVISIONFairlawn
Property Description
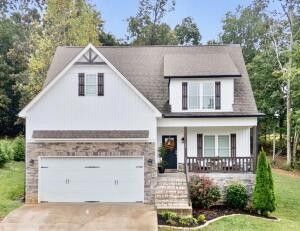
**Ask about preferred lender offers-up to 1% towards closing costs!**This spacious home offers over 2300 sqft with a thoughtfully designed layout, including 3 bedroom, plus a bonus room, 2.5 baths, open living areas, and plenty of natural light throughout. The heart of the home features a bright kitchen and dining space, perfect for gatherings, while the living room provides a warm and inviting atmosphere to gather around the fireplace. There is also another 1106 sqft of unfinished basement!!Step outside and enjoy your own private retreat--nestled on a peaceful lot in a sought-after Cleveland neighborhood, offering both convenience and tranquility. Whether entertaining friends, enjoying family time, or simply relaxing, this home was designed with everyday living in mind. Located just minutes from schools and shopping, this property combines suburban comfort with easy access to everything Cleveland has to offer. Don't miss your opportunity to call 162 Lower Woods Trail home--schedule your showing today!
Property Features
Property Type: Residential - Single Family
Basement: Yes
Basement: Unfinished
Cooling: Ceiling Fan(s), Central Air, Electric
Fireplaces: 1
Garage: 2 car attached
Heating: Central, Electric
Home Style: Cape Cod
Lot Size: 0.59 Acres
Roof Type: Other
Stories: 1.0
Taxes: $1,675
Year Built: 2018
Amenities
Ceiling Fan(s)
Walk-In Closet(s)
High Speed Internet
Kitchen Island
Feature Descriptions
Appliances: Oven, Stainless Steel Appliance(s), Refrigerator, Microwave, Ice Maker, Dishwasher, Range, Built-In Electric Oven
Days on Site: 1
Exterior: Stone, Vinyl Siding
Flooring: Carpet, Wood, Tile
HOA Fee: 0/ Annually
Lot Dimensions: x
Parcel#: 051I C 00400 000
Parking: Garage Door Opener, Garage Faces Front, Concrete, Driveway
Parking Notes: Garage Door Opener, Garage Faces Front, Concrete, Dri
Patio/Porch: Patio, Porch
Sewer: Septic Tank
Utilities: Electricity Available, Water Available
Water: Public
Local Schools
High School: Walker Valley High School
Middle School: Ocoee Middle School
Elementary School: Michigan Avenue Elementary School
Listed By / Shown By
Listed By
Agency Name: RE/MAX Experience
Agency Phone: 4237903086
Shown By
Agent Name: Tammy Franklin
Agent Phone: (865) 654-1110
Agency Title: Franklin Realty Inc.

Estimate Your Payment
Estimated Payment
$ 3,331.68 per month $3,047.14 Principal & Interest $139.58 Property Tax $144.96 Homeowner's Insurance
162 Lower Woods Trail Ne | MLS# 3620772
This single family home located at 162 Lower Woods Trail Ne, Cleveland, TN 37312 is currently listed for sale with an asking price of $497,000. This property was built in 2018 and has 3 bedrooms and 2 full and 1 partial baths with 2182 sq. ft. Lower Woods Trail Ne is located in the Fairlawn subdivision. Search Fairlawn real estate on tfranklin.franklinrealty.com today.