
BEDS3
BATHS2 full
SQUARE FEET1,872
MLS#3620052
STATUSActive
PROPERTY TYPEResidential - Single Family
SUBDIVISIONCaramel Village
Property Description
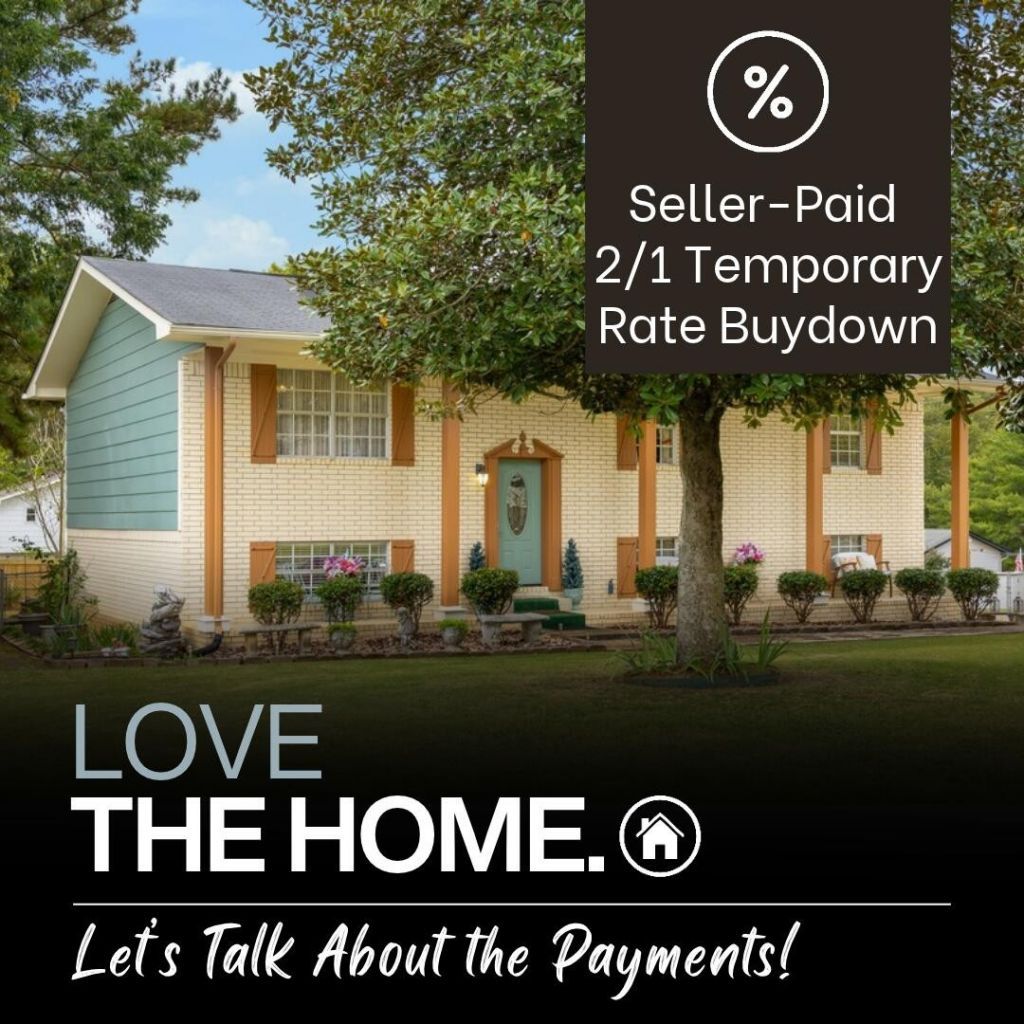
Looking for those lower rates from the last couple of years? This seller is offering a 2/1 Temporary BuyDown, essentially pre-paying your rate down 2% for the first year, and 1% down for the second year ofyour mortgage. Imagine taking your quoted rate for the loan program you qualify for, and paying the firstyear payments on a rate 2% below your permanent rate, and 1% below for the second year. Call fordetails and exact savings today! You'll love the new kitchen, completely replaced cabinets, added granitecounter tops in 2020, microwave 2019, and all other appliances in 2024, with tile flooring, updatinglighting and plumbing, and top if off with beautiful trim work and wainscoting... you'll love it! Just off theeat-in kitchen is a massive 26x10 covered porch overlooking the flat back yard, completely fenced in.Large living room, three big bedrooms and two full baths all in neutral hues, freshly painted round out themain level. Downstairs, you'll find a den, workroom, office, or could be used as fourth bed, plus laundryroom, with tiled flooring. Full sized garage, with plenty of room for storage. Recently painted exterior(2023,2024) is clean and crisp, with super curb appeal and a covered front porch that runs the full widthof the house. Neat, clean, and spotless inside and out, plus offering to keep your payments lower the firstcouple of years, this one is a winner!
Property Features
Property Type: Residential - Single Family
Basement: Yes
Basement: Partial, Full, Finished, Partially Finished, Unfinished
Cooling: Central Air, Electric
Garage: 2
Heating: Central, Natural Gas
Home Style: Raised Ranch
Lot Size: 0.28 Acres
Roof Type: Other
Stories: 3.0
Taxes: $1,090
Year Built: 1975
Amenities
Ceiling Fan(s)
Open Floorplan
High Speed Internet
Feature Descriptions
Appliances: Stainless Steel Appliance(s), Oven, Microwave, Electric Range, ENERGY STAR Qualified Appliances, Electric Oven, Dishwasher, Cooktop
Days on Site: 10
Exterior: Other, Brick
Fencing: Back Yard
Flooring: Laminate, Tile
Lot: Level, Cleared, Other
Lot Dimensions: 90X137.5
Parcel#: 083F D 013
Parking: Garage Door Opener, Garage Faces Side, Driveway
Parking Notes: Garage Door Opener, Garage Faces Side, Driveway
Patio/Porch: Porch
Security: Smoke Detector(s)
Sewer: Public Sewer
Topography: Level, Cleared, Other
Utilities: Electricity Available, Natural Gas Available, Water Available
Water: Public
Local Schools
High School: Soddy Daisy High School
Middle School: Loftis Middle School
Elementary School: McConnell Elementary School
Listed By / Shown By
Listed By
Agency Name: Greater Chattanooga Realty, Keller Williams Realty
Agency Phone: 4236641600
Shown By
Agent Name: Tammy Franklin
Agent Phone: (865) 654-1110
Agency Title: Franklin Realty Inc.

Estimate Your Payment
Estimated Payment
$ 2,325.94 per month $2,133.61 Principal & Interest $90.83 Property Tax $101.50 Homeowner's Insurance
1513 Caramel Circle | MLS# 3620052
This single family home located at 1513 Caramel Circle, Hixson, TN 37343 is currently listed for sale with an asking price of $348,000. This property was built in 1975 and has 3 bedrooms and 2 full baths with 1872 sq. ft. Caramel Circle is located in the Caramel Village subdivision. Search Caramel Village real estate on tfranklin.franklinrealty.com today.