
BEDS4
BATHS2 full 1 partial
SQUARE FEET2,122
MLS#3627736
STATUSActive
PROPERTY TYPEResidential - Single Family
SUBDIVISIONINDIAN SPRINGS SEC 5
Property Description
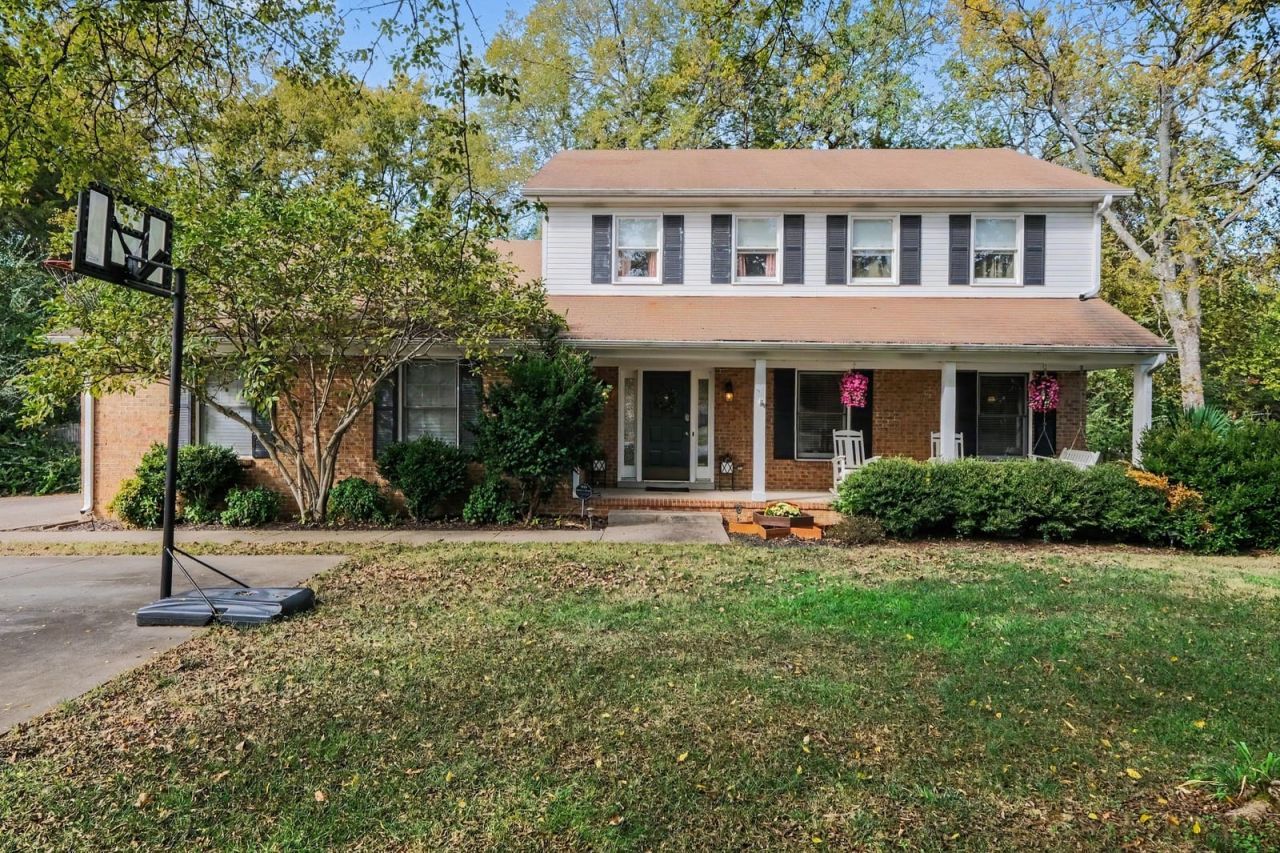
Welcome to 1460 Haynes Drive, a home filled with charm and character! Step into the inviting foyer featuring a custom built-in bookshelf, then discover a formal living room, dining room, and cozy den/library with a fireplace-perfect for curling up this winter. The kitchen features a built-in coffee bar and adjoining breakfast area. Upstairs you'll find four bedrooms and two full baths. Outside, mature trees create a peaceful setting with a back deck, fire pit, and the cutest little log cabin adding even more character. A spacious attached two-car garage completes the home. Warm, welcoming, and full of special details-welcome home!
Property Features
Property Type: Residential - Single Family
Basement: Crawl Space
Cooling: Central Air
Fireplaces: 1
Garage: 2 car attached
Heating: Central
Home Style: Traditional
Lot Size: 0.39 Acres
Roof Type: Shingle
Stories: 2.0
Taxes: $2,512
Year Built: 1985
Amenities
Built-in Features
Entrance Foyer
Extra Closets
Pantry
High Speed Internet
Feature Descriptions
Appliances: Electric Oven, Electric Range, Dishwasher, Disposal, Dryer, Microwave, Refrigerator, Washer
Days on Site: 1
Exterior: Brick, Vinyl Siding
Fencing: Back Yard
Fireplace: Den
Flooring: Carpet, Tile, Vinyl
Laundry: Electric Dryer Hookup, Washer Hookup
Lot: Level
Parcel#: 069J-C-021.00
Parking: Garage Door Opener, Attached, Driveway
Parking Notes: Garage Door Opener, Attached, Driveway
Patio/Porch: Deck, Porch, Covered
Security: Smoke Detector(s)
Sewer: Public Sewer
Topography: Level
Utilities: Water Available
Water: Public
Room Sizes
Bedroom 1: 11x16
Bedroom 2: 10x11
Bedroom 3: 10x11
Bedroom 4: 10x15
Den: 12x23
Dining Room: 10x12
Kitchen: 10x11
Living Room: 12x18
Local Schools
High School: Siegel High School
Middle School: Siegel Middle School
Elementary School: Northfield Elementary
Listed By / Shown By
Listed By
Agency Name: Mark Spain Real Estate
Agency Phone: 7708669000
Shown By
Agent Name: Tammy Franklin
Agent Phone: (865) 654-1110
Agency Title: Franklin Realty Inc.

Estimate Your Payment
Estimated Payment
$ 2,938.99 per month $2,605.70 Principal & Interest $209.33 Property Tax $123.96 Homeowner's Insurance
1460 Haynes Dr | MLS# 3627736
This single family home located at 1460 Haynes Dr, Murfreesboro, TN 37129 is currently listed for sale with an asking price of $425,000. This property was built in 1985 and has 4 bedrooms and 2 full and 1 partial baths with 2122 sq. ft. Haynes Dr is located in the INDIAN SPRINGS SEC 5 subdivision. Search INDIAN SPRINGS SEC 5 real estate on tfranklin.franklinrealty.com today.