
BEDS2
BATHS2 full 1 partial
SQUARE FEET1,216
MLS#3545123
STATUSActive
PROPERTY TYPERental - Townhouse
SUBDIVISIONVillages Of Riverwood
Property Description
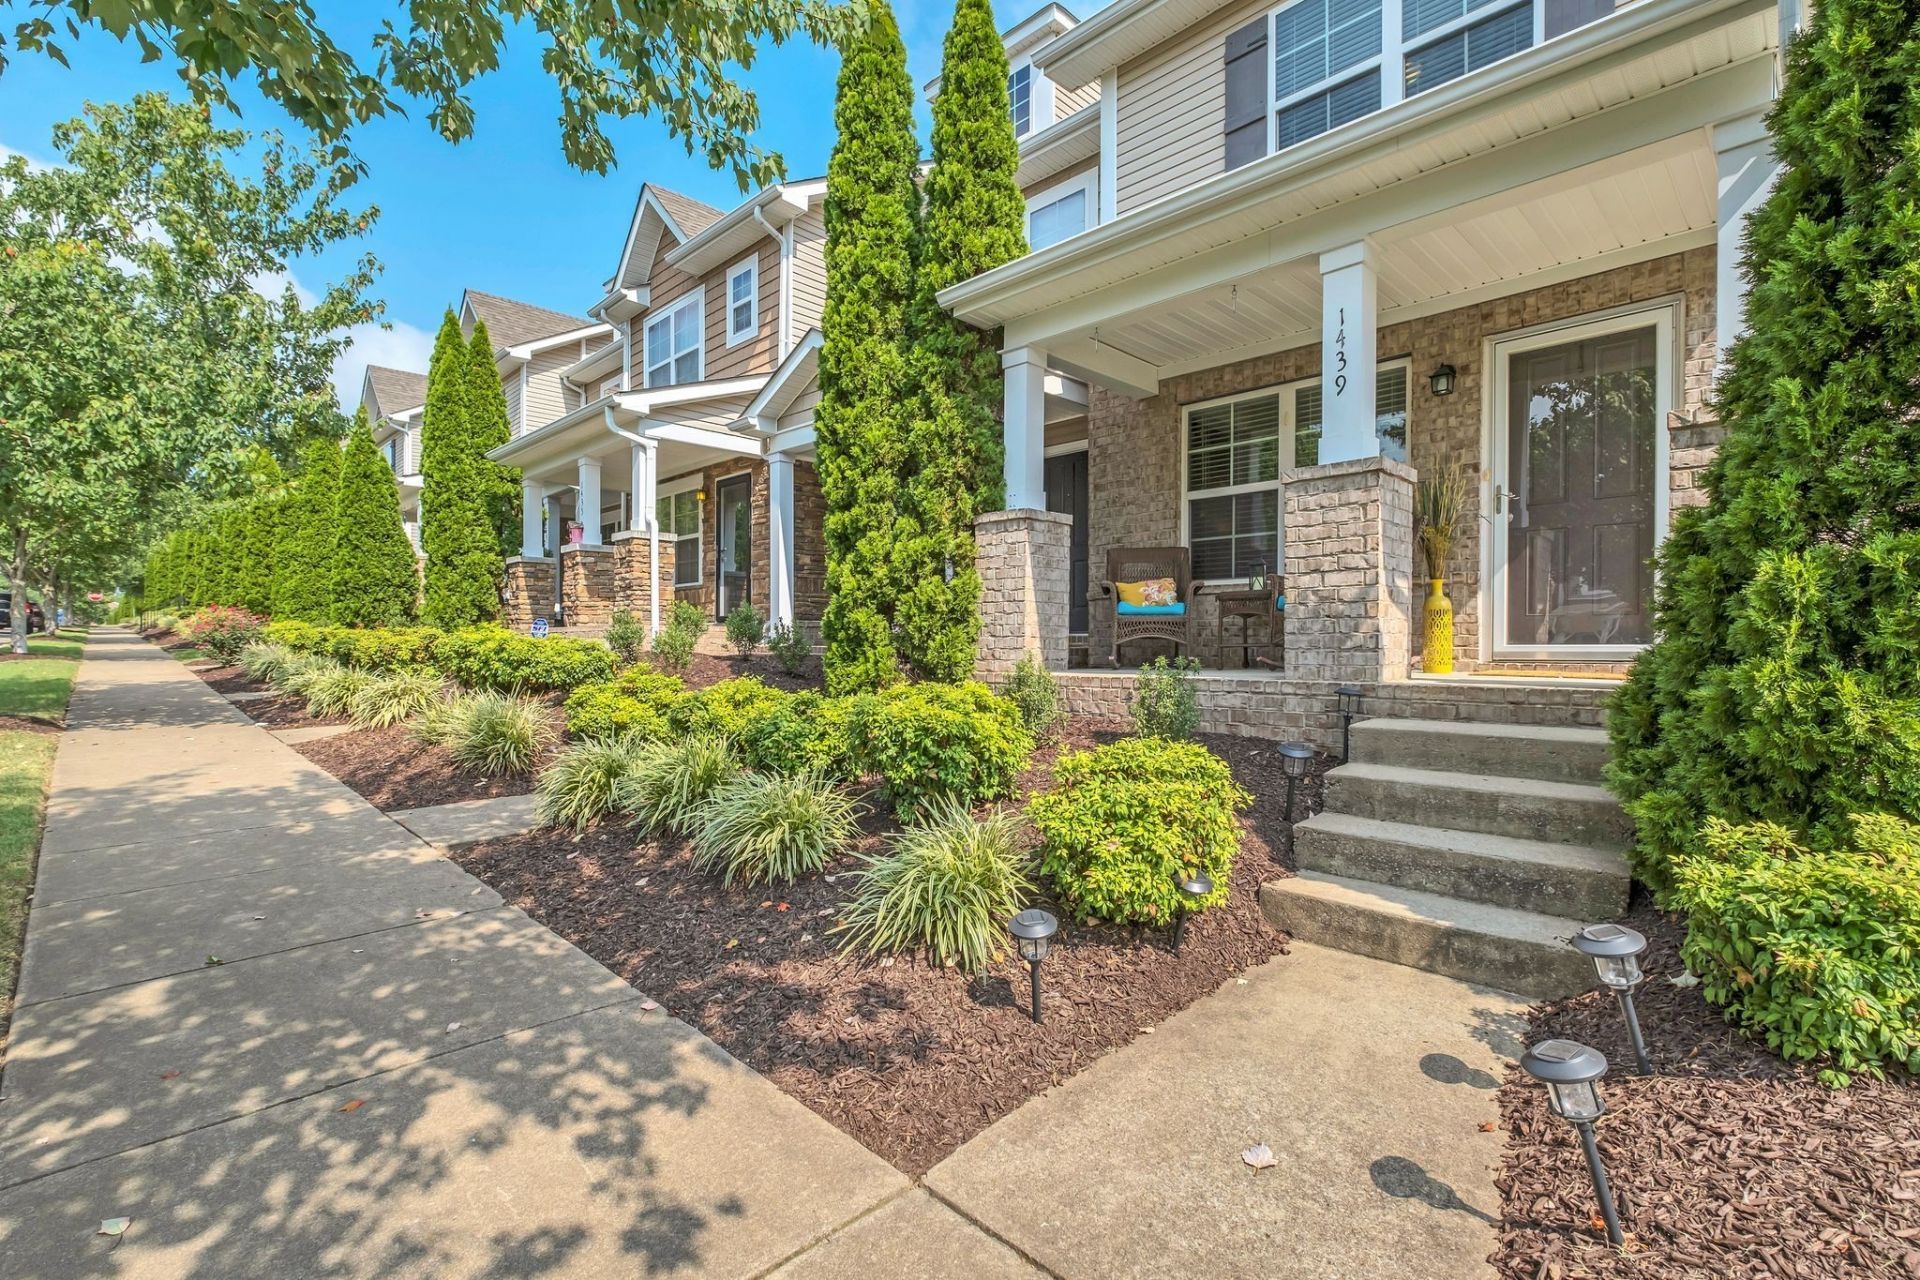
Immediate move in available! Beautiful, Low-Maintenance Living in a Prime Location! This thoughtfully designed home offers the perfect blend of comfort, style, and convenience. Rich hardwood floors, a cozy fireplace, granite countertops, sleek cabinetry, and a private backyard patio create a warm and inviting space you'll love coming home to. Plus, enjoy the convenience of your own private garage. The smart two-story floorplan features two spacious upstairs bedrooms, each with its own en-suite bath, plus a second-floor laundry room for added convenience. The main level offers a versatile workspace just off the kitchen, breakfast bar seating, a dedicated dining area, and a convenient powder room for guests. AT&T fiber (with subscription) for those needing high speed internet. Enjoy resort-style amenities right in your neighborhood, including a community pool, fitness center, walking trails, and clubhouse. Whether you're relaxing at home or enjoying the community, there's plenty to love about this location.And the location is hard to beat! Enjoy easy access to Percy Priest Lake, BNA Airport, I-40, and the Stones River Greenway, with a quick commute to downtown Nashville, local universities and hospitals, Opryland, and premium outlet shopping. Plus, you're just 5 minutes from the Music City Star commuter rail, making commuting into Nashville even easier. Pets are welcome! Owner pays HOA fees. Come see why this home is the perfect place to live, relax, and enjoy everything the Nashville area has to offer.
Property Features
Property Type: Rental - Townhouse
Basement: None
Cooling: Ceiling Fan(s), Central Air, Electric
Fireplaces: 1
Garage: 1
Heating: Central, Electric
Stories: 2.0
Year Built: 2011
Feature Descriptions
Appliances: Electric Oven, Electric Range, Dishwasher, Disposal, Dryer, Ice Maker, Microwave, Refrigerator, Washer
Days on Site: 50
Exterior: Brick, Vinyl Siding
Fencing: Privacy
Fireplace: Family Room, Gas
Flooring: Carpet, Wood, Tile
HOA Fee: 193/ Monthly
Laundry: Electric Dryer Hookup, Washer Hookup
Parcel#: 097020A27200CO
Parking: Garage Door Opener, Detached
Parking Notes: Garage Door Opener, Detached
Patio/Porch: Porch, Covered, Patio
Pets Allowed: Yes
Sewer: Public Sewer
Utilities: Electricity Available, Water Available
Water: Public
Room Sizes
Bedroom 1: 16x10
Bedroom 2: 12x12
Dining Room: 11x9
Kitchen: 8x14
Living Room: 16x12
Local Schools
High School: McGavock Comp High School
Middle School: DuPont Tyler Middle
Elementary School: Tulip Grove Elementary
Listed By / Shown By
Listed By
Agency Name: Cottage Realty
Agency Phone: 6157736099
Shown By
Agent Name: Tammy Franklin
Agent Phone: (865) 654-1110
Agency Title: Franklin Realty Inc.

1439 Riverbrook Dr | MLS# 3545123
This property located at 1439 Riverbrook Dr, Hermitage, TN 37076 is currently listed for rent with an asking price of $2,100 / Monthly. Search Hermitage real estate on tfranklin.franklinrealty.com today.