
BEDS4
BATHS3 full 1 partial
SQUARE FEET3,280
MLS#3626730
STATUSActive
PROPERTY TYPEResidential - Single Family
Property Description
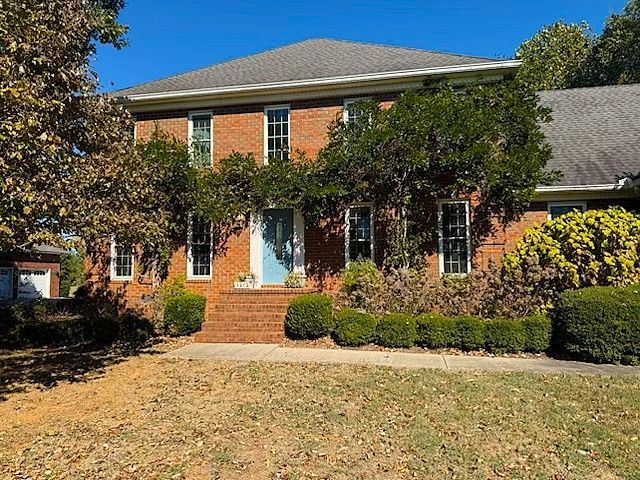
This STATELY CUSTOM BUILT HOME sits back off the highway on a HIGH & DRY 1.2 ACRE LOT & is a GREAT LOCATION just outside of the edge of town! LOTS of QUALITY & ROOM to ROAM INSIDE & OUT! RELAX in the SHADY FENCED BACK YARD with SALT WATER POOL, & overlooking the neighboring FARM LAND!! GORGEOUS HARDWOOD FLOORS & HIGH CEILINGS on first level with ENTRY FOYER, POWDER RM, GREAT ROOM & FORMAL DINING, PRIMARY SUITE with REMODELED en suite bath featuring GRANITE DOUBLE VANITIES, CUSTOM TILE SHOWER, & SOAKING TUB!! The 2nd BEDROOM on 1st level now serves as an OFFICE with built ins, but could easily be a NURSERY, or a LUXURY 2nd WALK-IN CLOSET or SITTING ROOM for the PRIMARY BEDROOM! The UPDATED KITCHEN with GRANITE counter tops, CUSTOM CABINETRY, SS APPLIANCES, FARM STYLE SINK, WINE COOLER & PANTRY, also includes a breakfast area! The upper level features 2 BEDROOMS - BOTH with WALK-IN CLOSETS plus 2 baths, a 14x13 REC ROOM/Family Room/Playroom or MEDIA ROOM, & an separate office with built in cabinetry! The 22x13 BONUS ROOM w.SKYLIGHTS & PRIVATE BATH is also on upper level! WELCOME HOME SCHOOLERS extra rooms could be CLASSROOMS!! The back yard features the 16x14 PATIO, 20x40 IN-GROUND POOL with a NEW PUMP & NEW SALT WATER SYSTEM plus a tree shaded yard & gorgeous gardens. The 28x22 Garage for 2 vehicles also includes a 16x4 Storage/Mechanical Room! GAS HOT WATER & ATMOS NATURAL GAS! Life in the COUNTRY, yet only minutes to the SHELBYVILLE TOWN SQUARE; the RIVER BEND COUNTRY CLUB & GOLF; TIMS FORD LAKE, PARK, & GOLFING; NORMANDY LAKE; JACK DANIELS DISTILLERY; GEORGE DICKEL DISTILLERY; & more!
Property Features
Property Type: Residential - Single Family
Basement: Crawl Space
Cooling: Ceiling Fan(s), Central Air, Electric
Garage: 2
Heating: Central, Electric
Lot Size: 1.19 Acres
Roof Type: Shingle
Stories: 2.0
Taxes: $3,130
Year Built: 1994
Amenities
Bookcases
Built-in Features
Ceiling Fan(s)
Entrance Foyer
Extra Closets
High Ceilings
In-Law Floorplan
Pantry
Redecorated
Walk-In Closet(s)
High Speed Internet
Smart Camera(s)/Recording
Feature Descriptions
Appliances: Electric Oven, Electric Range, Dishwasher, Ice Maker, Microwave, Refrigerator
Exterior: Brick
Fencing: Back Yard
Flooring: Carpet, Wood, Tile
Laundry: Electric Dryer Hookup, Washer Hookup
Lot: Rolling Slope, Views
Lot Dimensions: 130 X 408 X 135 X 409
Parcel#: 099 01801 000
Parking: Garage Door Opener, Garage Faces Side, Driveway, Parking Pad, Paved
Parking Notes: Garage Door Opener, Garage Faces Side, Driveway, Park
Patio/Porch: Patio
Pool: In Ground
Security: Security System, Smoke Detector(s)
Sewer: Septic Tank
Swimming Pool: Yes
Topography: Rolling Slope, Views
Utilities: Electricity Available, Water Available
Water: Public
Room Sizes
Bedroom 1: 19x13
Bedroom 2: 14x13
Bedroom 3: 15x13
Bedroom 4: 15x13
Den: 22x13
Recreation Room: 14x13
Dining Room: 14x13
Kitchen: 23x12
Living Room: 22x15
Other Room: 13x11
Other Room 2: 10x6
Local Schools
High School: Shelbyville Central High School
Middle School: Liberty Elementary
Elementary School: Liberty Elementary
Listed By / Shown By
Listed By
Agency Name: Crye-Leike, Inc., REALTORS
Agency Phone: 6158959518
Shown By
Agent Name: Tammy Franklin
Agent Phone: (865) 654-1110
Agency Title: Franklin Realty Inc.

Estimate Your Payment
Estimated Payment
$ 4,275.04 per month $3,831.91 Principal & Interest $260.83 Property Tax $182.29 Homeowner's Insurance
1413 Hwy 130 East | MLS# 3626730
This single family home located at 1413 Hwy 130 East , Shelbyville, TN 37160 is currently listed for sale with an asking price of $625,000. This property was built in 1994 and has 4 bedrooms and 3 full and 1 partial baths with 3280 sq. ft. Search Shelbyville real estate on tfranklin.franklinrealty.com today.