
BEDS3
BATHS2 full
SQUARE FEET1,325
MLS#3626617
STATUSActive
PROPERTY TYPEResidential - Single Family
SUBDIVISIONHall Estates Sec 2
Property Description
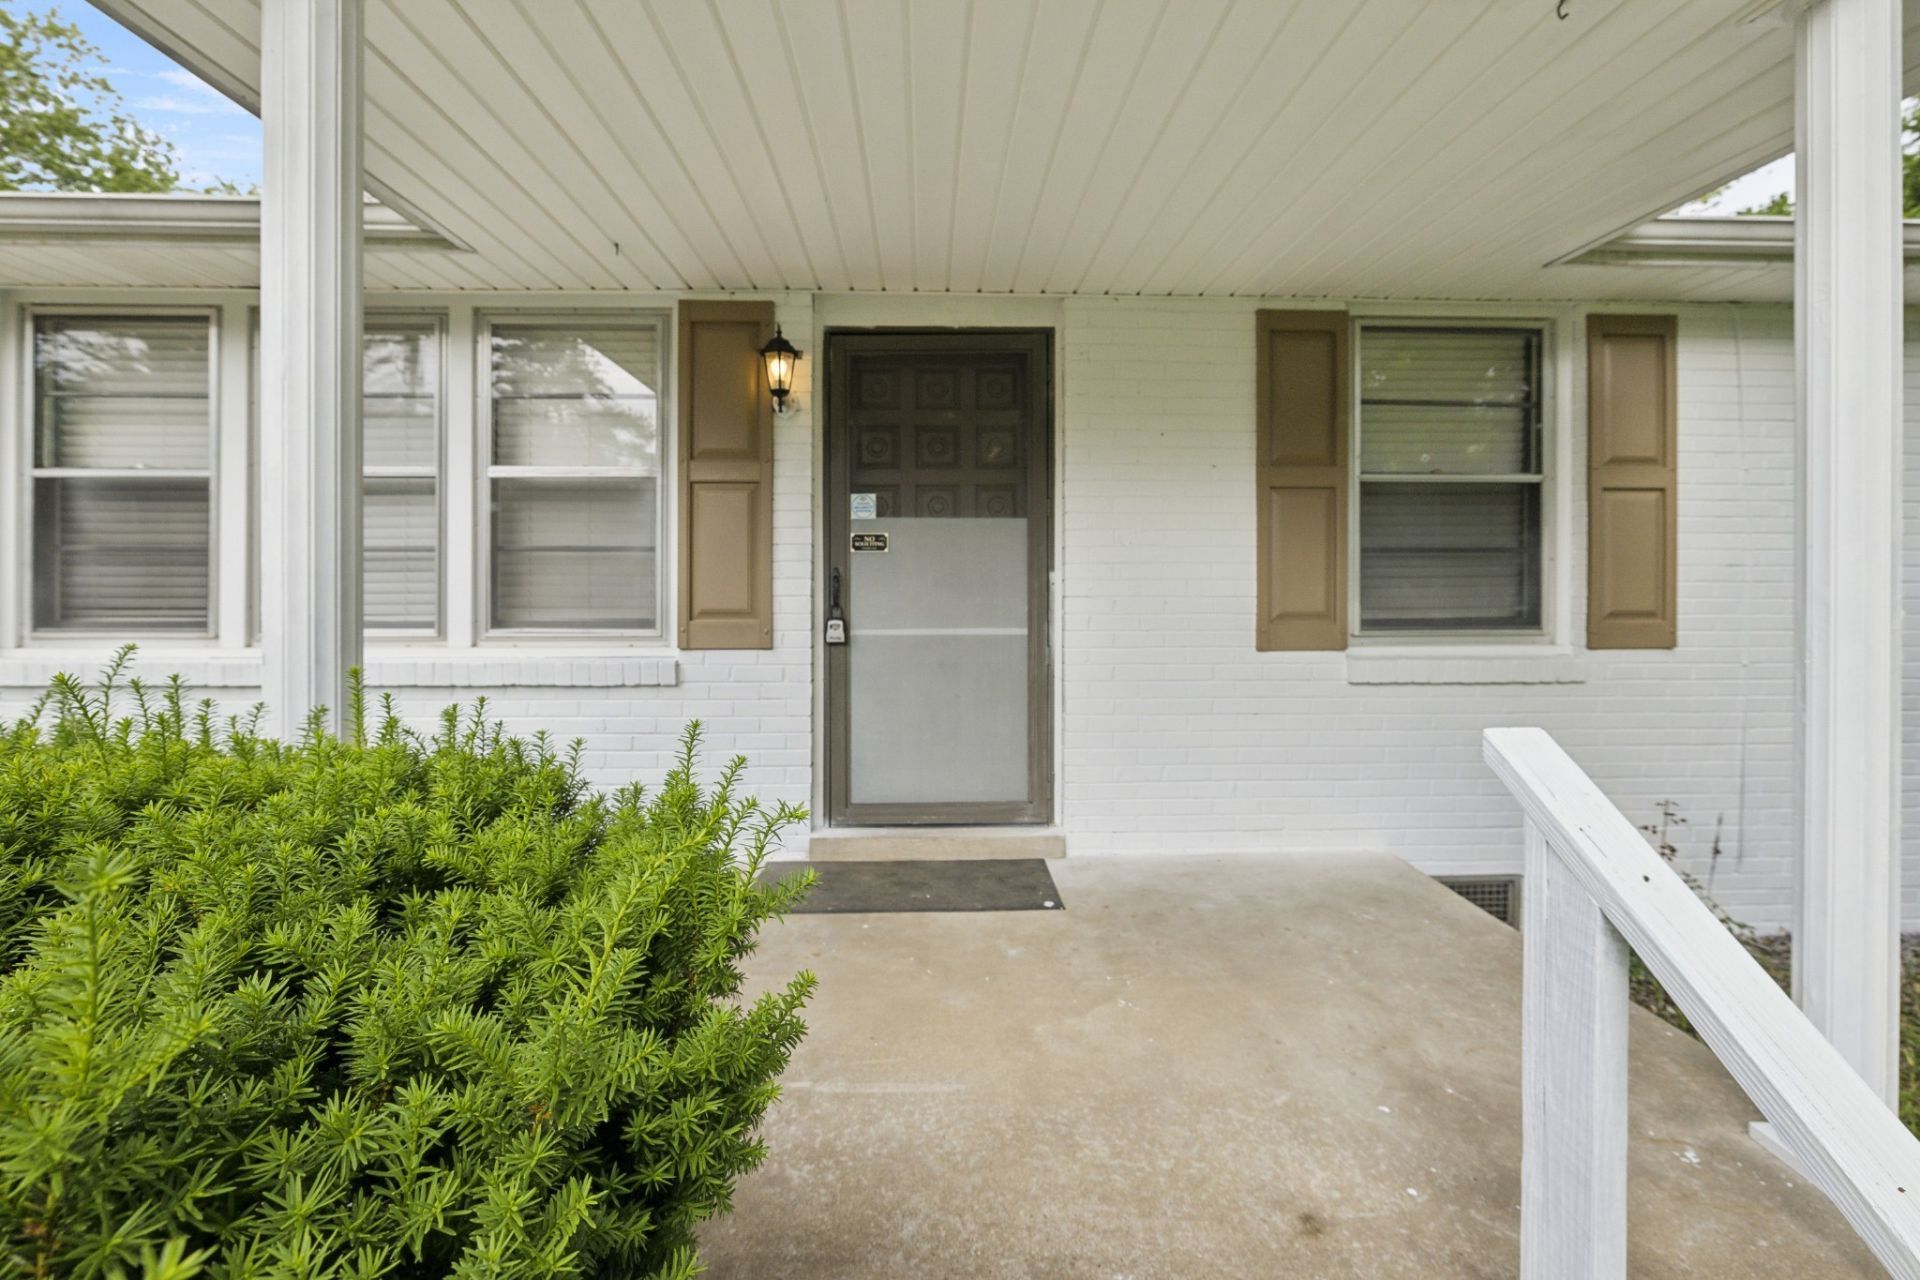
$10,000 Seller Concession! Welcome to your new dream home! This spacious all-brick ranch-style home offers comfortable one-level living with 3 bedrooms and 2 full baths. The large eat-in kitchen provides plenty of space for family meals and entertaining. Enjoy the fresh look of brand-new flooring installed last year throughout the home.The home features a HVAC system less than 5 years old and a water heater only 3 years old, offering added peace of mind for the next homeowner. Step outside to a large, level, fully fenced backyard with a spacious storage shed-perfect for outdoor activities, gardening, hobbies, or additional storage.A generous parking area provides plenty of room for family and guests. Conveniently located near everyday amenities, this well-maintained home combines comfort, functionality, and a great location. Don't miss the opportunity to make this beautiful property your new home!
Property Features
Property Type: Residential - Single Family
Basement: Crawl Space
Cooling: Central Air, Electric
Heating: Electric, Heat Pump
Home Style: Ranch
Lot Size: 0.34 Acres
Roof Type: Shingle
Stories: 1.0
Taxes: $1,459
Year Built: 1970
Feature Descriptions
Appliances: Dishwasher, Dryer, Microwave, Refrigerator, Washer
Days on Site: 4
Exterior: Brick
Flooring: Carpet, Laminate, Vinyl
Lot: Level
Lot Dimensions: 80 X 190
Parcel#: 018H D 00700 R0008659
Sewer: Public Sewer
Topography: Level
Utilities: Electricity Available, Water Available
Water: Public
Room Sizes
Bedroom 1: 11x11
Bedroom 2: 11x10
Bedroom 3: 11x10
Recreation Room: 17x11
Kitchen: 19x11
Living Room: 16x11
Other Room: 11x6
Local Schools
High School: Lavergne High School
Middle School: Rock Springs Middle School
Elementary School: Cedar Grove Elementary
Listed By / Shown By
Listed By
Agency Name: Coldwell Banker Southern Realty
Agency Phone: 6152989800
Shown By
Agent Name: Tammy Franklin
Agent Phone: (865) 654-1110
Agency Title: Franklin Realty Inc.

Estimate Your Payment
Estimated Payment
$ 2,298.89 per month $2,078.43 Principal & Interest $121.58 Property Tax $98.88 Homeowner's Insurance
141 Mankin St | MLS# 3626617
This single family home located at 141 Mankin St , La Vergne, TN 37086 is currently listed for sale with an asking price of $339,000. This property was built in 1970 and has 3 bedrooms and 2 full baths with 1325 sq. ft. Mankin St is located in the Hall Estates Sec 2 subdivision. Search Hall Estates Sec 2 real estate on tfranklin.franklinrealty.com today.