
BEDS3
BATHS3 full
SQUARE FEET2,626
MLS#3628160
STATUSActive
PROPERTY TYPEResidential - Single Family
SUBDIVISIONAutumn Woods
Property Description
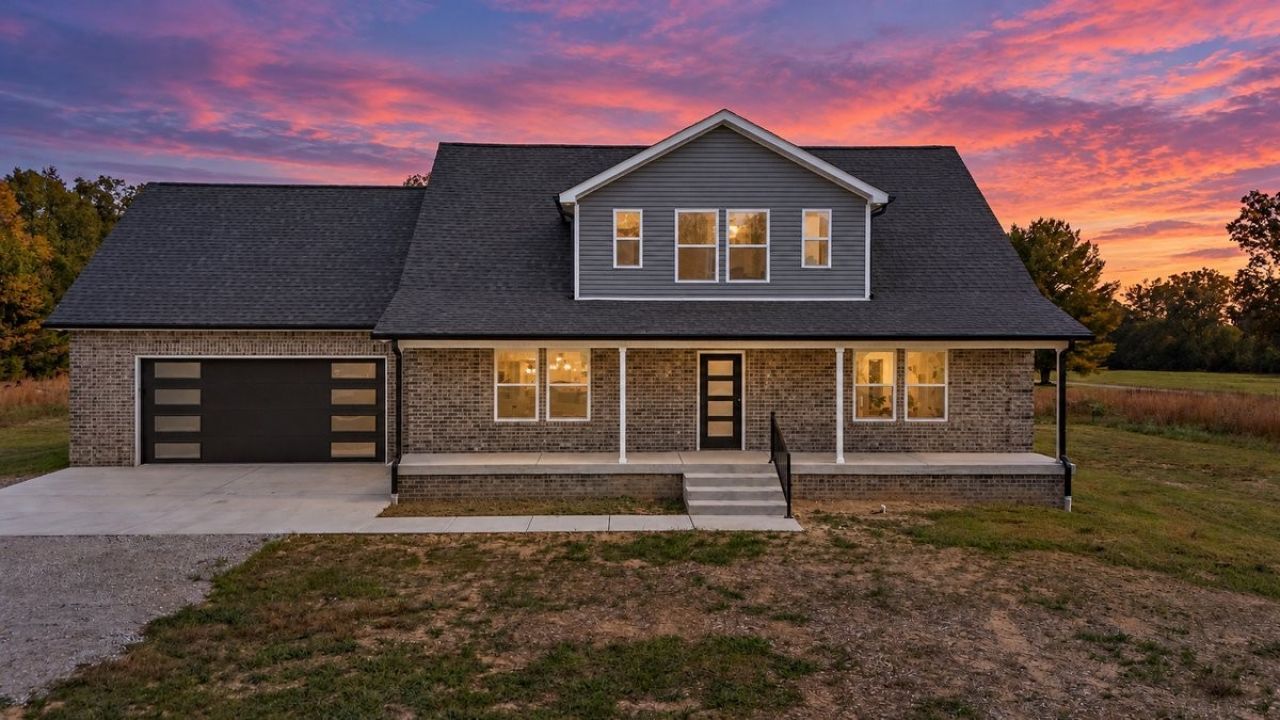
Beautiful brick home situated on one acre with no HOA, conveniently located less than one mile from I-24! This thoughtfully designed home features three spacious bedrooms and three full bathrooms, with accessibility and comfort in mind.The oversized 28' x 26' garage includes a wheelchair-accessible entry ramp, while the home offers a spacious 6' x 4' roll-in shower, an accessible vanity, and granite countertops throughout all wet areas. The kitchen features upgraded appliances, a subway tile backsplash, and two separate eat-at bars, providing plenty of space for meal preparation and entertaining.Additional features include a tankless water heater, an oversized utility room, and covered front and rear porches perfect for relaxing and enjoying the outdoors. A four-foot-wide stairwell is wired for a future stair lift, offering added flexibility for long-term accessibility needs.With its spacious layout, thoughtful accessibility features, generous outdoor space, and convenient interstate access, this property offers comfort, functionality, and room to enjoy.Buyer Incentive: Seller to contribute $6,000 toward buyer closing costs, or receive a 1% mortgage rate reduction for one year through a preferred lender. Terms and eligibility apply.
Property Features
Property Type: Residential - Single Family
Basement: Crawl Space
Cooling: Ceiling Fan(s), Central Air, Electric
Garage: 2 car attached
Heating: Central, Natural Gas
Home Style: Cape Cod
Lot Size: 1.03 Acres
Roof Type: Asphalt
Stories: 2.0
Taxes: $2,000
Year Built: 2026
Amenities
Ceiling Fan(s)
Open Floorplan
High Speed Internet
Kitchen Island
Feature Descriptions
Accessibility: Accessible Approach with Ramp, Accessible Doors, Accessible Entrance, Accessible Hallway(s), Stair Lift
Appliances: Electric Oven, Electric Range, Dishwasher, Ice Maker, Microwave, Refrigerator, Stainless Steel Appliance(s)
Exterior: Brick, Vinyl Siding
Flooring: Other, Tile
Laundry: Washer Hookup
Lot: Cleared
Parking: Garage Door Opener, Garage Faces Front, Driveway, Gravel, Parking Pad
Parking Notes: Garage Door Opener, Garage Faces Front, Driveway, Gra
Patio/Porch: Porch, Covered
Security: Smoke Detector(s)
Sewer: Septic Tank
Topography: Cleared
Utilities: Electricity Available, Natural Gas Available, Water Available
Water: Private
Room Sizes
Bedroom 1: 16x14
Bedroom 2: 14x12
Bedroom 3: 16x14
Den: 20x14
Recreation Room: 26x14
Dining Room: 12x12
Kitchen: 14x10
Living Room: 20x12
Other Room: 12x6
Local Schools
High School: Coffee County Central High School
Middle School: Coffee County Middle School
Elementary School: Hillsboro Elementary
Listed By / Shown By
Listed By
Agency Name: Coldwell Banker Southern Realty
Agency Phone: 6158931130
Shown By
Agent Name: Tammy Franklin
Agent Phone: (865) 654-1110
Agency Title: Franklin Realty Inc.

Estimate Your Payment
Estimated Payment
$ 3,570.07 per month $3,248.85 Principal & Interest $166.67 Property Tax $154.55 Homeowner's Insurance
1379 Love Lane Rd | MLS# 3628160
This single family home located at 1379 Love Lane Rd, Hillsboro, TN 37342 is currently listed for sale with an asking price of $529,900. This property was built in 2026 and has 3 bedrooms and 3 full baths with 2626 sq. ft. Love Lane Rd is located in the Autumn Woods subdivision. Search Autumn Woods real estate on tfranklin.franklinrealty.com today.