
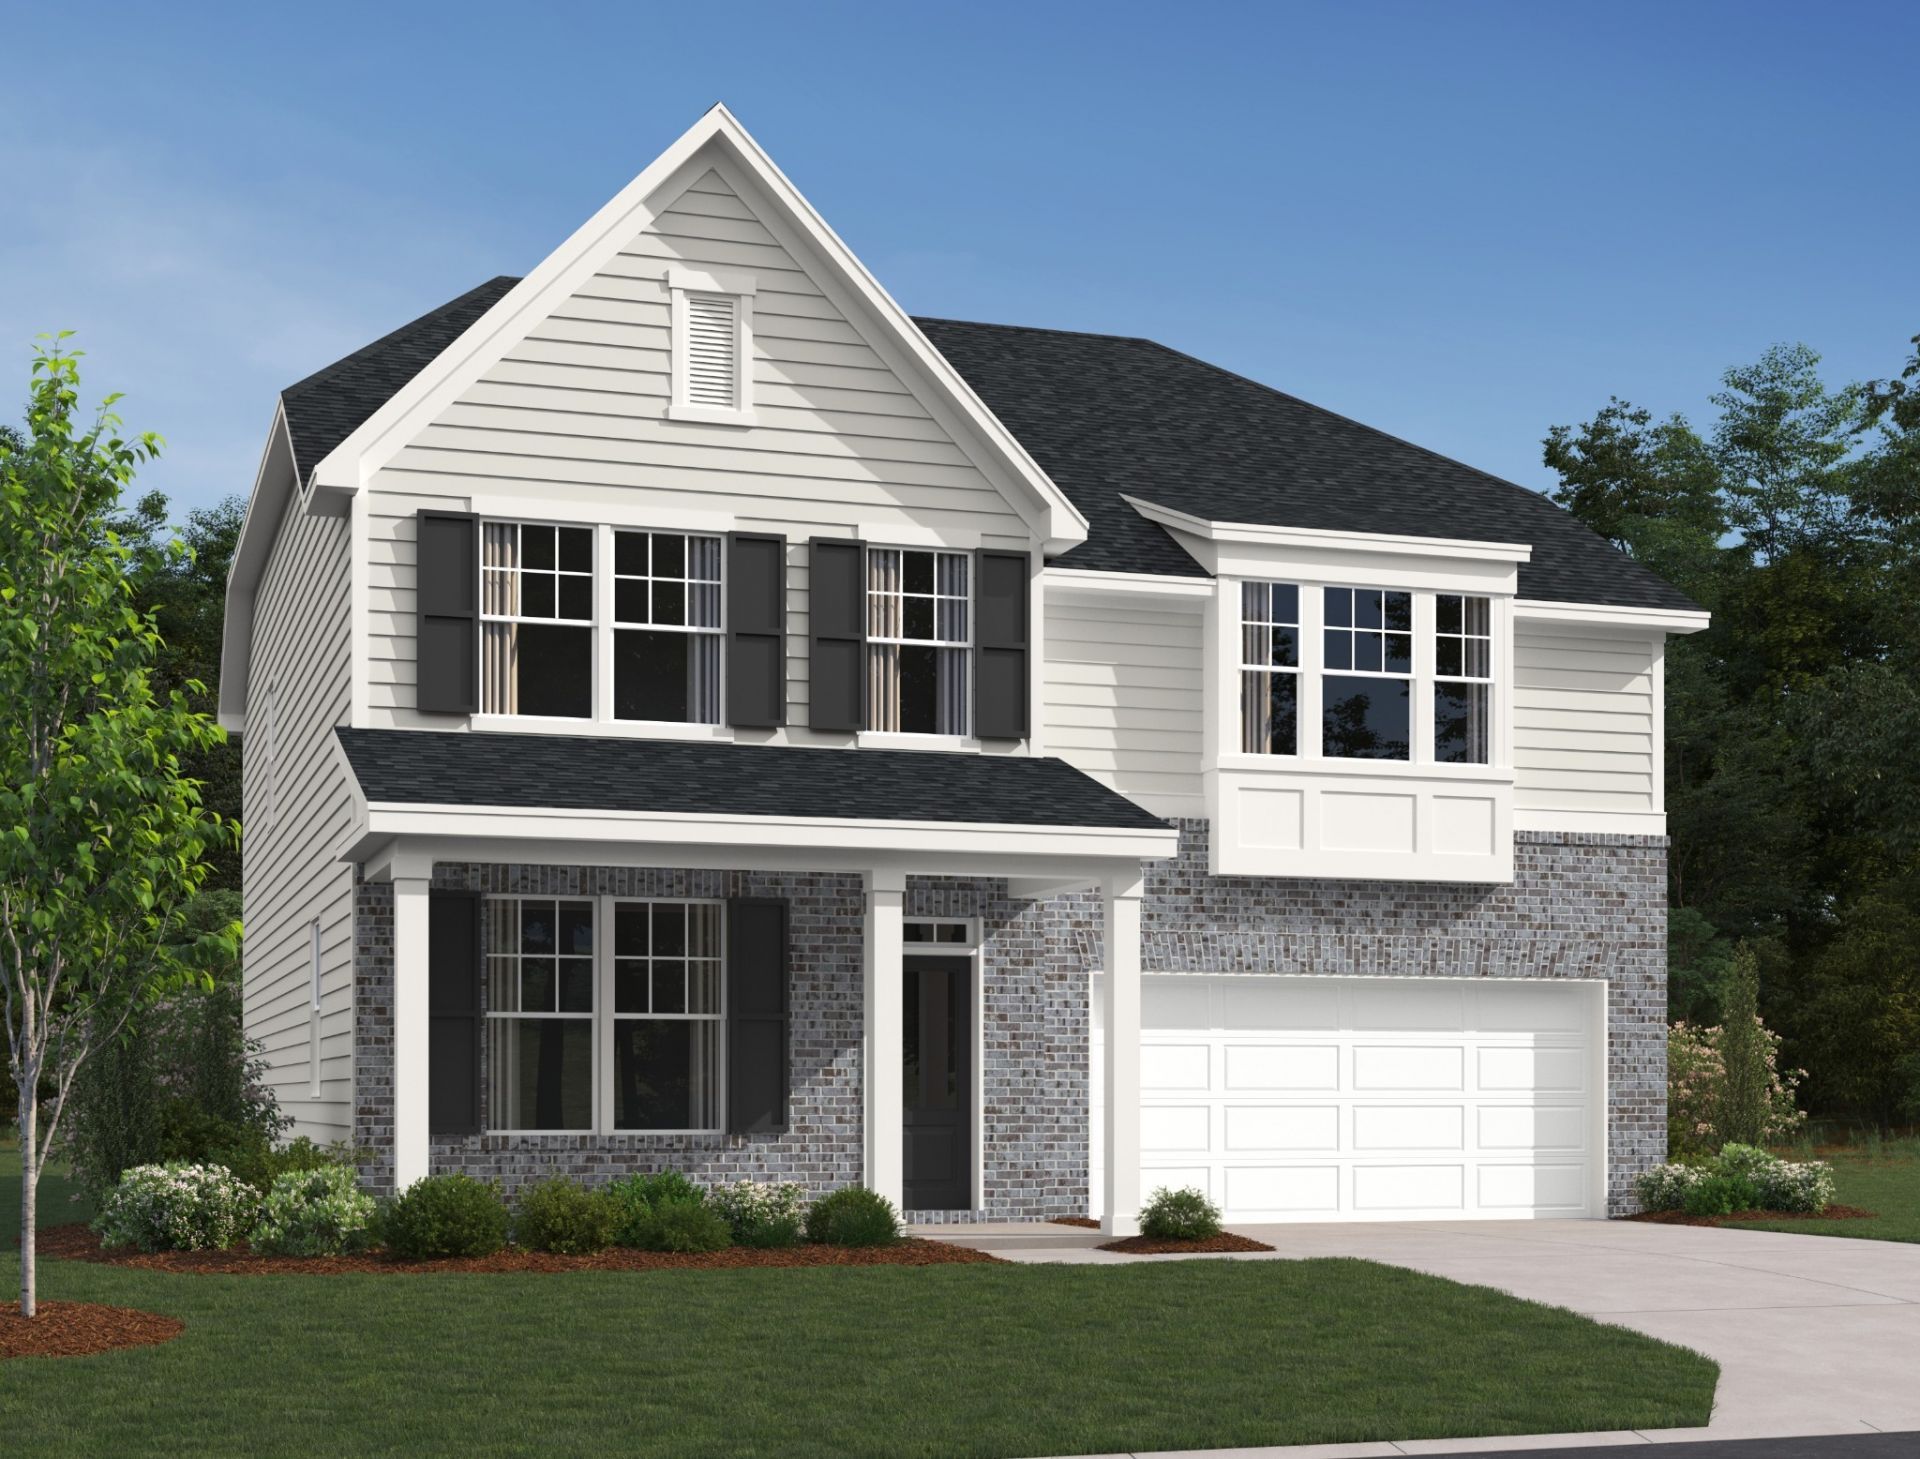
BEDS4
BATHS3 full
SQUARE FEET2,858
MLS#3612190
STATUSActive
PROPERTY TYPEResidential - Single Family
SUBDIVISIONAscent at Arbor Ridge
Property Description
Welcome to Arbor Ridge by Ashton Woods, a thoughtfully designed community where resort-style amenities meet unbeatable Middle Tennessee convenience. Nestled on the Nolensville side of I-24, this sought-after neighborhood provides quick access to Nashville, BNA Airport, and the area's growing employment, shopping, and dining destinations. Residents enjoy resort-style amenities including a swimming pool, walking trails, playground, BBQ grills and more. The beautiful Hampstead floor plan, thoughtfully designed with comfort, style, and functionality in mind. This spacious 4-bedroom, 3-bath home features the highly desirable owner's suite upstairs, along with an extra-large loft that provides the perfect space for a media room, play area, home office, or second living space.The heart of the home showcases the stunning Foundry Collection, featuring shaker cabinetry, dark quartz countertops, a tile backsplash, and black hardware for an updated and modern look.The first floor offers a guest suite and full bathroom, ideal for visitors or multi-generational living. Upstairs, the spacious primary suite serves as a true retreat with a generously sized bedroom, luxurious bathroom, and large walk-in closet. Two additional secondary bedrooms share a convenient Jack-and-Jill bathroom, providing both privacy and functionality.Enjoy year-round outdoor living on the covered patio, while the attached 2-car garage provides convenient parking and extra storage.
Property Features
Property Type: Residential - Single Family
Basement: None
Cooling: Electric
Garage: 2 car attached
Heating: Natural Gas
Roof Type: Asphalt
Stories: 2.0
Taxes: $3,252
Year Built: 2026
Amenities
Entrance Foyer
Open Floorplan
Pantry
Walk-In Closet(s)
High Speed Internet
Kitchen Island
Feature Descriptions
Appliances: Gas Range, Dishwasher, Disposal, Microwave, Refrigerator, Stainless Steel Appliance(s)
Association Amenities: Park, Playground, Pool, Sidewalks, Underground Utilities, Trail(s)
Days on Site: 23
Exterior: Hardboard Siding, Brick
Flooring: Carpet, Tile, Vinyl
HOA Fee: 100/ Monthly
Laundry: Electric Dryer Hookup, Washer Hookup
Parking: Garage Door Opener, Garage Faces Front
Parking Notes: Garage Door Opener, Garage Faces Front
Patio/Porch: Patio, Covered, Porch
Security: Carbon Monoxide Detector(s), Smoke Detector(s)
Sewer: Public Sewer
Utilities: Electricity Available, Natural Gas Available, Water Available, Cable Connected
Water: Public
Room Sizes
Bedroom 1: 20x17
Bedroom 2: 11x10
Bedroom 3: 11x14
Bedroom 4: 15x12
Recreation Room: 17x16
Kitchen: 11x15
Living Room: 20x16
Local Schools
High School: Stewarts Creek High School
Middle School: Rock Springs Middle School
Elementary School: Rock Springs Elementary
Listed By / Shown By
Listed By
Agency Name: Ashton Nashville Residential
Agency Phone: 6154990442
Shown By
Agent Name: Tammy Franklin
Agent Phone: (865) 654-1110
Agency Title: Franklin Realty Inc.

Estimate Your Payment
Estimated Payment
$ 3,739.25 per month $3,310.75 Principal & Interest $271.00 Property Tax $157.50 Homeowner's Insurance
134 Dahlia Drive | MLS# 3612190
This single family home located at 134 Dahlia Drive , La Vergne, TN 37086 is currently listed for sale with an asking price of $539,995. This property was built in 2026 and has 4 bedrooms and 3 full baths with 2858 sq. ft. Dahlia Drive is located in the Ascent at Arbor Ridge subdivision. Search Ascent At Arbor Ridge real estate on tfranklin.franklinrealty.com today.