
BEDS4
BATHS4 full
SQUARE FEET3,473
MLS#3628577
STATUSActive
PROPERTY TYPEResidential - Single Family
SUBDIVISIONWesthaven Sec 26
Property Description
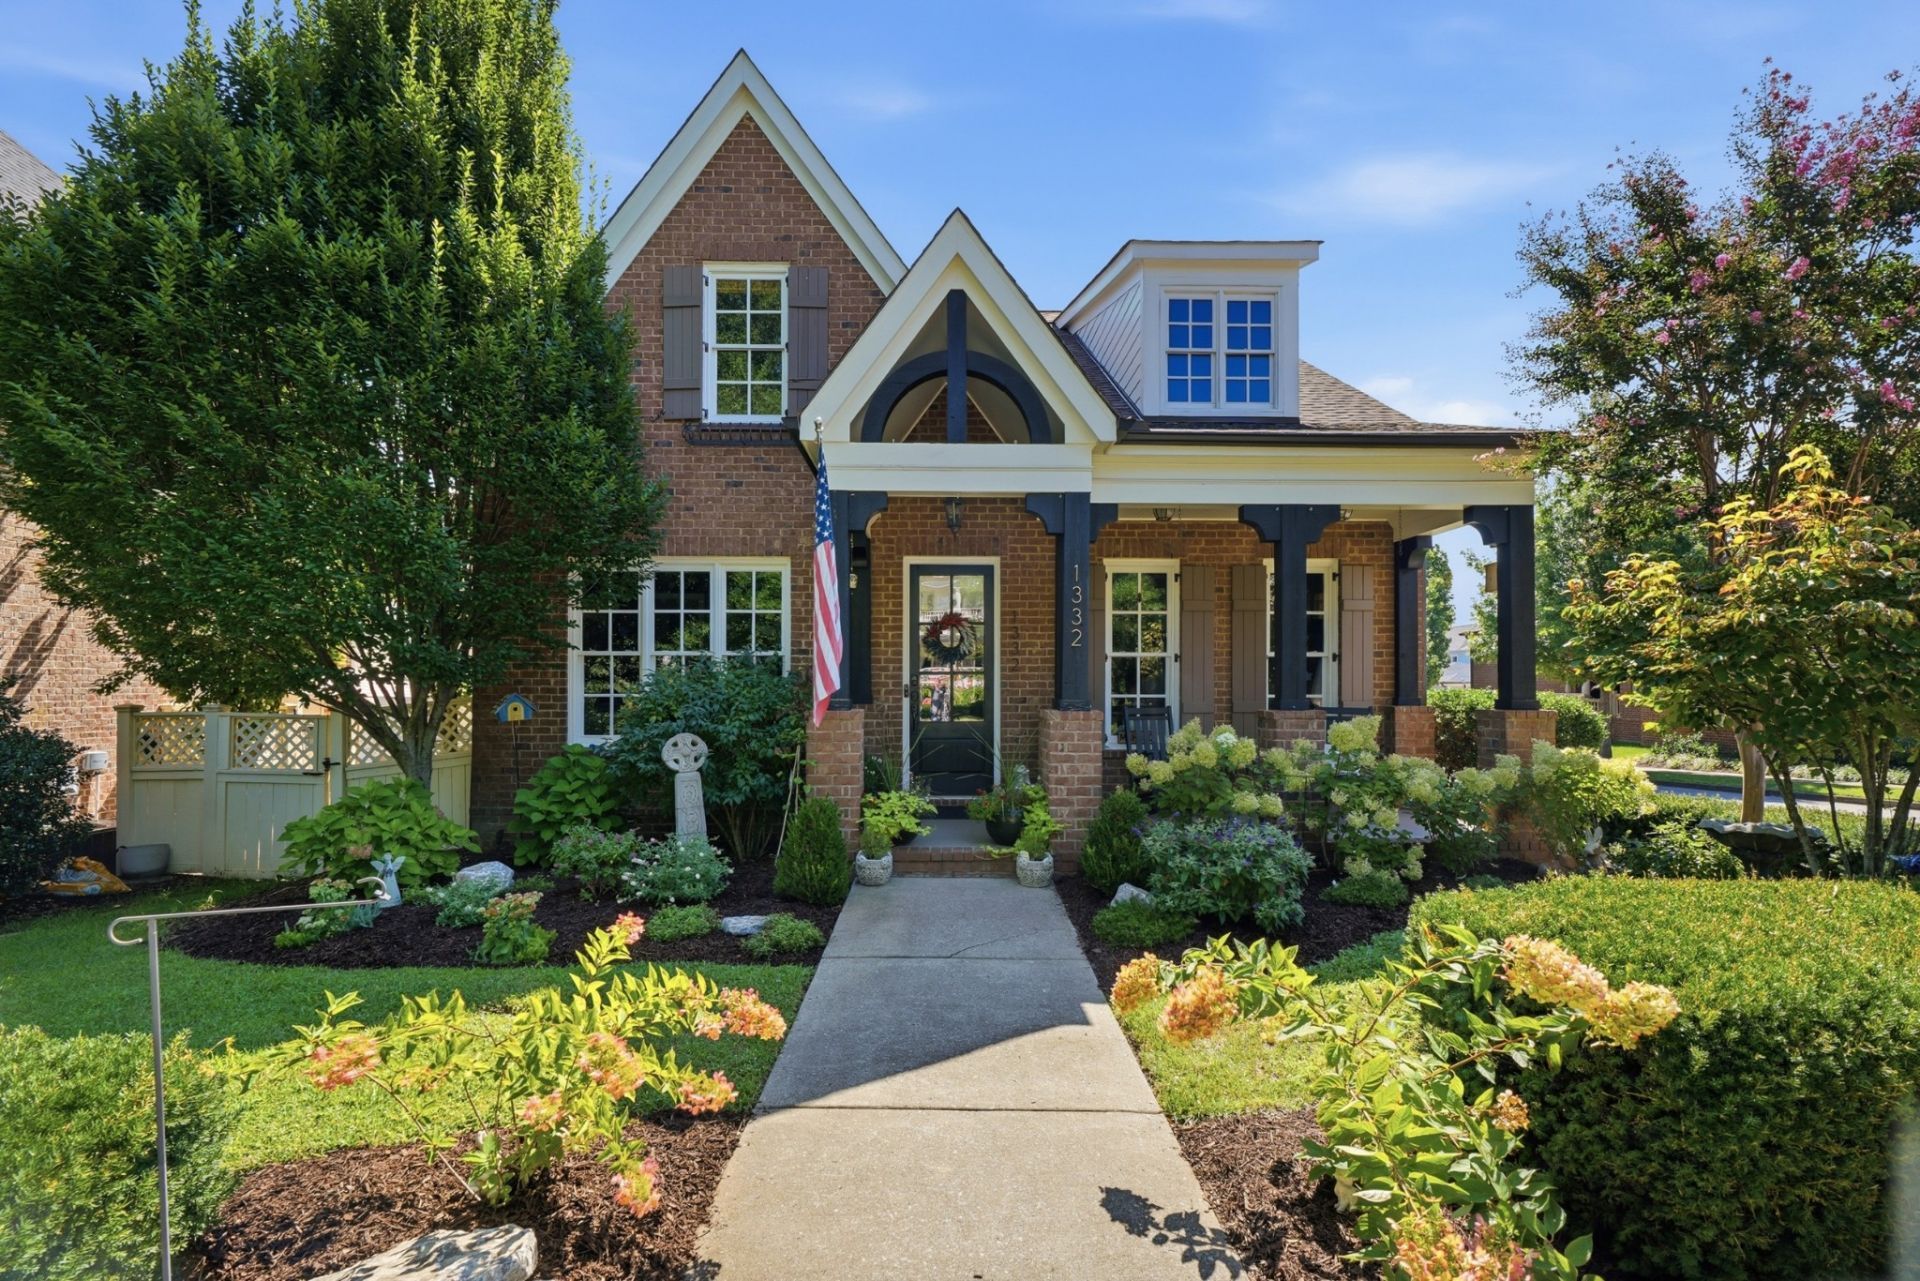
Be in your new home for Thanksgiving! Enjoy most of your living on the first floor of this renovated Westhaven home. The highly sought after Olivia floor plan features most of your living, including two bedrooms (including primary) and an office on the first floor. Upstairs, you'll find a large flex space plus two bedrooms and two additional full baths. This home is on a premium corner lot, with an abundance of space and natural light. The oversized kitchen with new counters and all new upgraded stainless appliances including a gas cooktop, double oven, new dishwasher and refrigerator. Convenient butlers pantry and first floor laundry. The kitchen is the heart of the home, opening to a vaulted great room with wood beams. The Hardwood floors throughout the entire home. Both full baths on the first floor have been renovated including a top to bottom primary bath reno with new floor tiles, new shower tile & new plumbing fixtures. The 2nd full bath has new tile floors, new vanity and newly tiled shower. 7K worth of new lighting. Whole home water filtration system and reverse osmosis, plus newer roof. Outside, the covered porch with retractable electric screen and patio opens to one of the bigger yards in Westhaven. (fenced) The garage has newly added hydraulic lifts for extra storage (great space saver), epoxy floors and an extra large parking pad for off street parking. All this with the bonus of Westhaven amenities you've come to love.
Property Features
Property Type: Residential - Single Family
Basement: Crawl Space
Cooling: Central Air, Electric
Fireplaces: 1
Garage: 2 car attached
Heating: Forced Air, Natural Gas
Lot Size: 0.19 Acres
Roof Type: Asphalt
Stories: 2.0
Taxes: $5,003
Year Built: 2011
Amenities
Ceiling Fan(s)
Entrance Foyer
Extra Closets
High Ceilings
Open Floorplan
Pantry
Redecorated
Walk-In Closet(s)
Feature Descriptions
Appliances: Double Oven, Cooktop, Gas Range, Dishwasher, Disposal, Microwave, Refrigerator, Stainless Steel Appliance(s), Water Purifier
Association Amenities: Clubhouse, Fitness Center, Park, Pickleball Court(s), Playground, Pool, Sidewalks, Tennis Court(s)
Exterior: Fiber Cement, Brick
Fencing: Back Yard
Fireplace: Gas
Flooring: Wood
HOA Fee: 211/ Monthly
Lot: Corner Lot
Lot Dimensions: 51.4 X 155.4
Parcel#: 094077F G 00700 00005077F
Parking: Garage Door Opener, Attached
Parking Notes: Garage Door Opener, Attached
Patio/Porch: Patio, Covered, Porch, Screened
Sewer: Public Sewer
Topography: Corner Lot
Utilities: Electricity Available, Natural Gas Available, Water Available
Water: Public
Room Sizes
Bedroom 1: 15x14
Bedroom 2: 13x11
Bedroom 3: 12x10
Bedroom 4: 14x10
Den: 14x13
Recreation Room: 19x16
Dining Room: 13x12
Kitchen: 26x17
Living Room: 18x17
Other Room: 9x7
Local Schools
High School: Independence High School
Middle School: Hillsboro Elementary/ Middle School
Elementary School: Pearre Creek Elementary School
Listed By / Shown By
Listed By
Agency Name: Compass
Agency Phone: 6153836600
Shown By
Agent Name: Tammy Franklin
Agent Phone: (865) 654-1110
Agency Title: Franklin Realty Inc.

Estimate Your Payment
Estimated Payment
$ 11,335.55 per month $10,422.80 Principal & Interest $416.92 Property Tax $495.83 Homeowner's Insurance
1332 Jewell Ave | MLS# 3628577
This single family home located at 1332 Jewell Ave, Franklin, TN 37064 is currently listed for sale with an asking price of $1,700,000. This property was built in 2011 and has 4 bedrooms and 4 full baths with 3473 sq. ft. Jewell Ave is located in the Westhaven Sec 26 subdivision. Search Westhaven Sec 26 real estate on tfranklin.franklinrealty.com today.