
BEDS3
BATHS3 full
SQUARE FEET2,678
MLS#3628879
STATUSActive
PROPERTY TYPEResidential - Single Family
SUBDIVISIONBerry Hill Sec 2 Ph 2A
Property Description
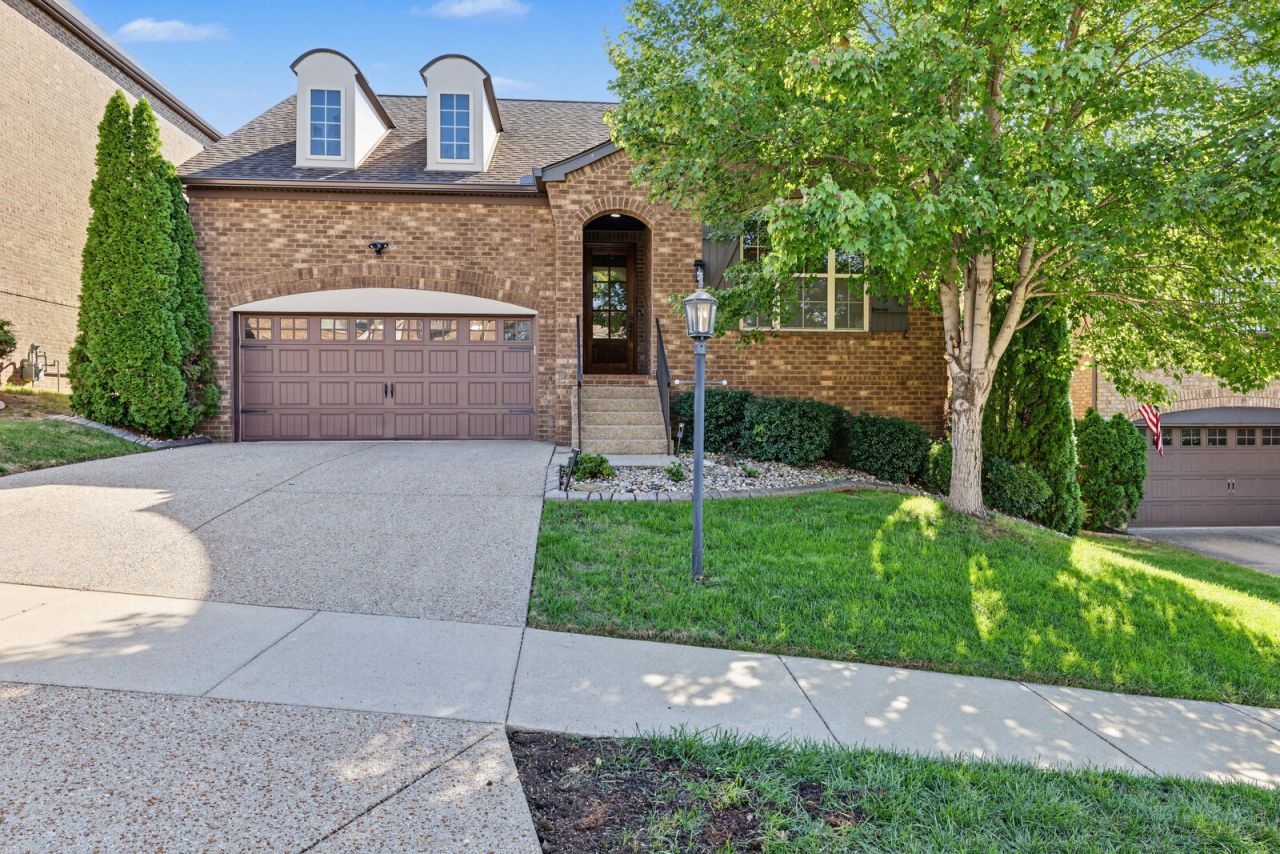
Welcome home to the sought-after Indian Lake Peninsula! This all-brick beauty backs to a natural park area, so there are no neighbors behind you. Relax on the extended Trex deck and enjoy the view. Inside, arched doorways and travertine floors flow through the main level, with hardwood stairs and LVP upstairs, and no carpet anywhere. The open family, dining and kitchen area is made for gathering, with a vented fireplace, granite, a gas stove, double ovens and a walk-in pantry. The primary suite is on the main level, with an updated shower, double sinks and a walk-in closet. A second bedroom and full bath are also on the main, plus a flexible room for an office, playroom, formal dining or living room, or a 4th bedroom, as it was originally built. Upstairs you'll find another bedroom, a full bath and a large bonus room. Many homes in the neighborhood have 2.5 baths, but this one has 3 full baths! Owner recently changed gutters to 6. Other features include recent HVAC, a storm room in the crawlspace (reached through the primary closet) and a storage loft in the garage. Up to 1% lender credit on the loan amount when buyer uses Seller's Preferred Lender.
Property Features
Property Type: Residential - Single Family
Basement: Crawl Space
Cooling: Central Air, Electric
Fireplaces: 1
Garage: 2 car attached
Heating: Central, Natural Gas
Home Style: Traditional
Lot Size: 0.18 Acres
Roof Type: Shingle
Stories: 2.0
Taxes: $2,689
Year Built: 2013
Amenities
Ceiling Fan(s)
Entrance Foyer
Hot Tub
Open Floorplan
Pantry
Kitchen Island
Storm Shelter
Feature Descriptions
Appliances: Double Oven, Electric Oven, Cooktop, Dishwasher, Disposal, Dryer, Microwave, Refrigerator, Washer
Association Amenities: Playground, Sidewalks, Underground Utilities, Trail(s)
Exterior: Brick
Fencing: Back Yard
Fireplace: Gas, Living Room
Flooring: Carpet, Wood, Laminate, Tile
HOA Fee: 47/ Monthly
Laundry: Electric Dryer Hookup, Washer Hookup
Lot: Sloped
Parcel#: 164G J 01700 000
Parking: Garage Door Opener, Garage Faces Front, Aggregate, Driveway
Parking Notes: Garage Door Opener, Garage Faces Front, Aggregate, Dr
Patio/Porch: Porch, Covered, Deck
Security: Fire Alarm, Smoke Detector(s)
Sewer: Public Sewer
Topography: Sloped
Utilities: Electricity Available, Natural Gas Available, Water Available
Water: Public
Room Sizes
Bedroom 1: 17x15
Bedroom 2: 16x12
Bedroom 3: 17x13
Recreation Room: 16x18
Kitchen: 24x14
Living Room: 21x19
Other Room: 14x12
Other Room 2: 7x6
Local Schools
High School: Hendersonville High School
Middle School: Robert E Ellis Middle
Elementary School: Nannie Berry Elementary
Listed By / Shown By
Listed By
Agency Name: The Ashton Real Estate Group of RE/MAX Advantage
Agency Phone: 6153011631
Shown By
Agent Name: Tammy Franklin
Agent Phone: (865) 654-1110
Agency Title: Franklin Realty Inc.

Estimate Your Payment
Estimated Payment
$ 4,077.72 per month $3,678.64 Principal & Interest $224.08 Property Tax $175.00 Homeowner's Insurance
132 Cobbler Cir | MLS# 3628879
This single family home located at 132 Cobbler Cir , Hendersonville, TN 37075 is currently listed for sale with an asking price of $600,000. This property was built in 2013 and has 3 bedrooms and 3 full baths with 2678 sq. ft. Cobbler Cir is located in the Berry Hill Sec 2 Ph 2A subdivision. Search Berry Hill Sec 2 Ph 2A real estate on tfranklin.franklinrealty.com today.