
BEDS4
BATHS3 full 1 partial
SQUARE FEET3,792
MLS#3628856
STATUSActive
PROPERTY TYPEResidential - Single Family
SUBDIVISIONHickory Isles 2A
Property Description
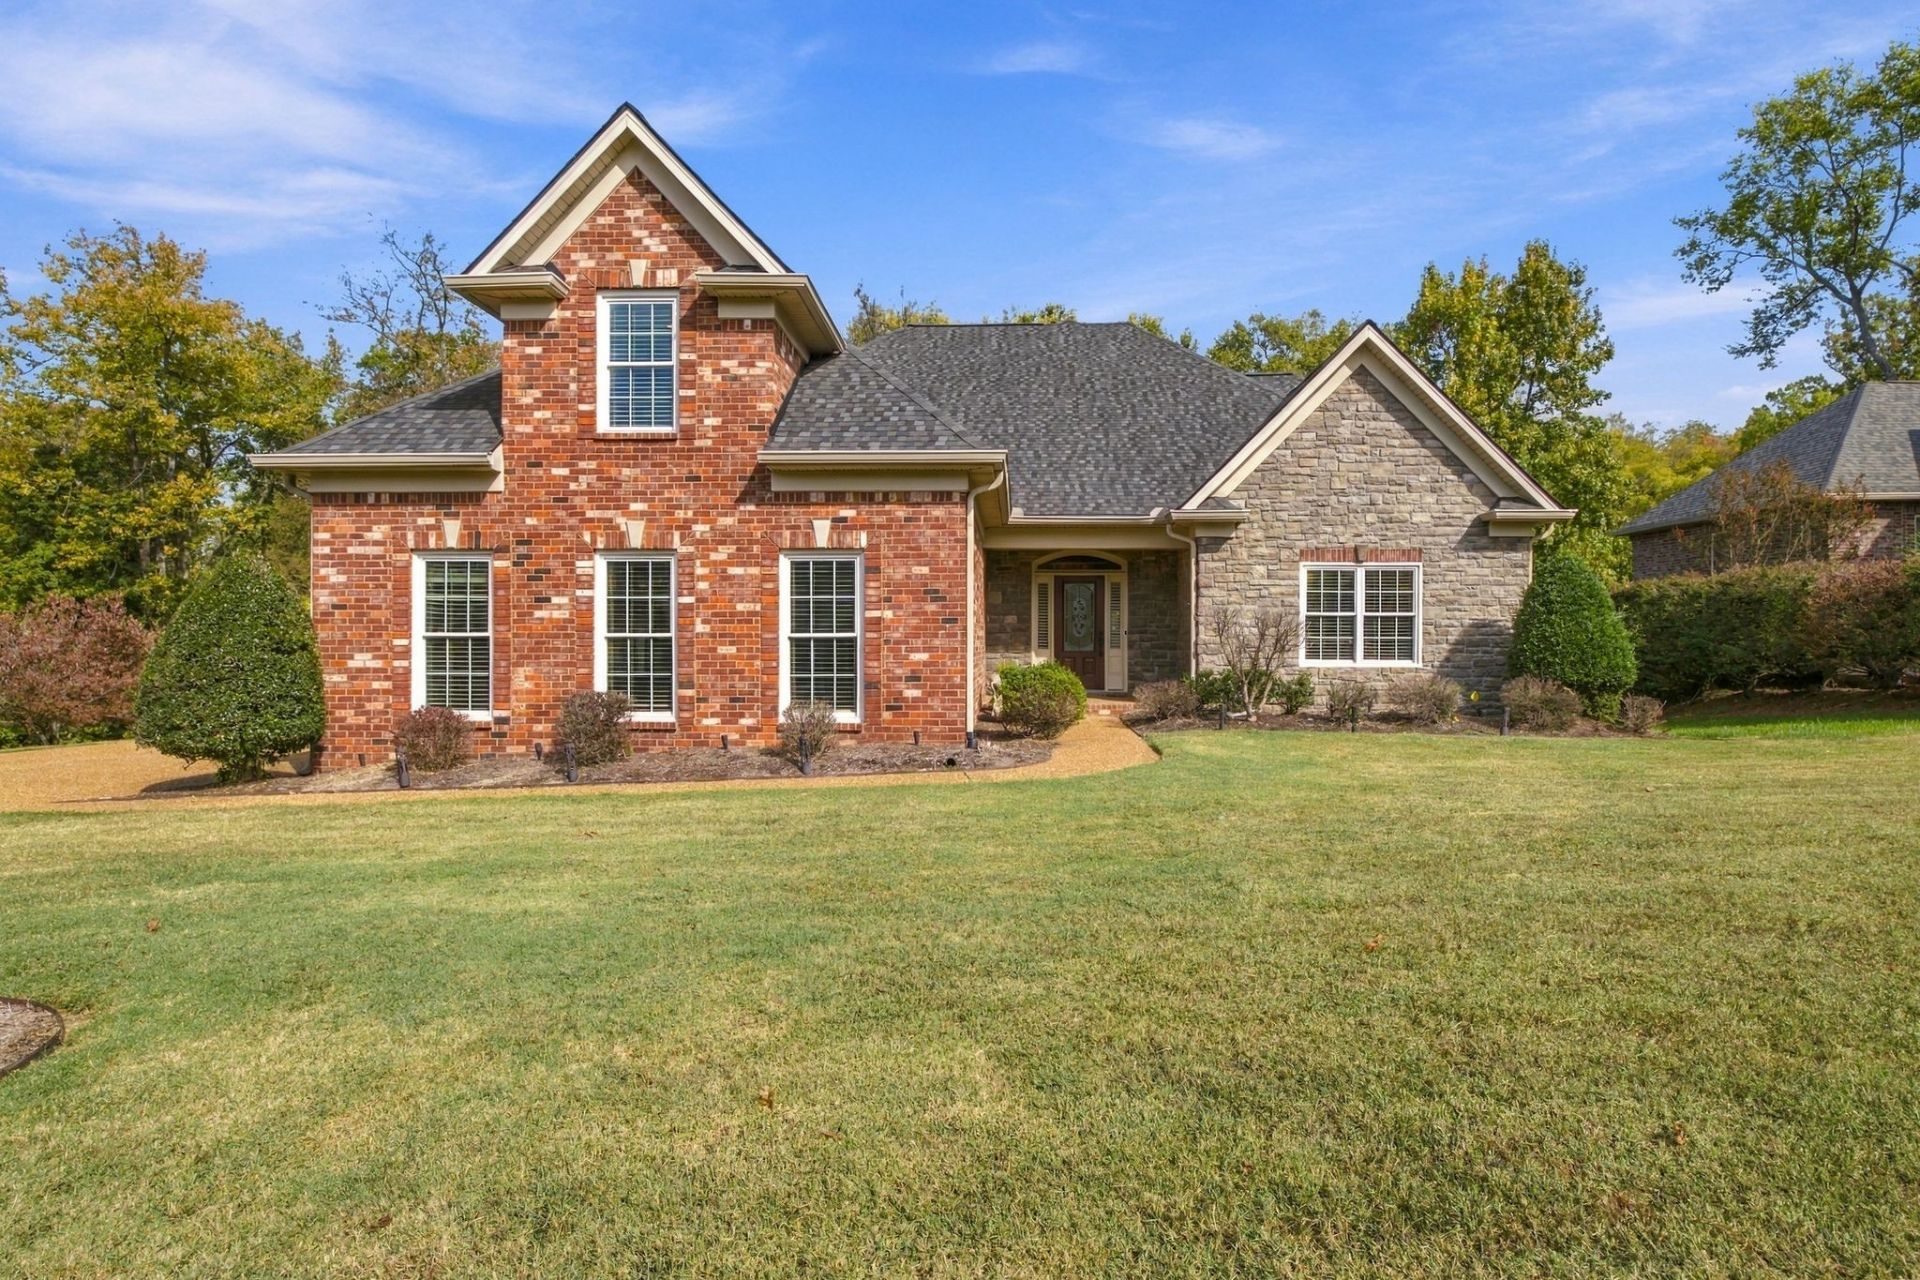
Tucked into a small, established community on a peaceful Mount Juliet peninsula, 1306 Camelot Bay offers a private retreat just minutes from Cedar Creek Marina and Shutes Branch. Mornings on the water give way to evenings beneath the covered deck, where leafy views create a serene, treehouse-like setting.Inside, soaring 20-foot ceilings and a versatile layout offer inviting spaces to gather, work, or unwind. The main-level primary suite features a separate sitting area, generous bath, and expansive walk-in closet. With over $50,000 in seller upgrades, abundant storage, and a three-car garage with mini-split HVAC, this home blends thoughtful comfort with the quiet beauty of life near the lake.
Property Features
Property Type: Residential - Single Family
Basement: Crawl Space, None
Cooling: Central Air, Electric
Fireplaces: 1
Garage: 3
Heating: Central, Electric
Lot Size: 0.59 Acres
Roof Type: Shingle
Stories: 2.0
Taxes: $3,008
Year Built: 2005
Amenities
Ceiling Fan(s)
Extra Closets
High Ceilings
Walk-In Closet(s)
Feature Descriptions
Appliances: Double Oven, Electric Oven, Cooktop, Dishwasher, Microwave, Refrigerator
Exterior: Brick
Fireplace: Gas, Living Room
Flooring: Carpet, Wood, Tile
HOA Fee: 150/ Annually
Lot Dimensions: 128 X 201.74 IRR
Parcel#: 029B D 00400 000
Parking: Garage Door Opener, Garage Faces Side, Aggregate
Parking Notes: Garage Door Opener, Garage Faces Side, Aggregate
Patio/Porch: Deck, Covered, Porch
Sewer: STEP System
Utilities: Electricity Available, Water Available
Water: Public
Room Sizes
Bedroom 1: 18x21
Bedroom 2: 15x16
Bedroom 3: 13x13
Bedroom 4: 13x14
Recreation Room: 16x22
Dining Room: 13x15
Kitchen: 14x15
Living Room: 16x18
Other Room: 12x14
Local Schools
High School: Green Hill High School
Middle School: Mt. Juliet Middle School
Elementary School: Lakeview Elementary School
Listed By / Shown By
Listed By
Agency Name: Compass RE
Agency Phone: 6154755616
Shown By
Agent Name: Tammy Franklin
Agent Phone: (865) 654-1110
Agency Title: Franklin Realty Inc.

Estimate Your Payment
Estimated Payment
$ 5,382.43 per month $4,898.72 Principal & Interest $250.67 Property Tax $233.04 Homeowner's Insurance
1306 Camelot Bay | MLS# 3628856
This single family home located at 1306 Camelot Bay , Mount Juliet, TN 37122 is currently listed for sale with an asking price of $799,000. This property was built in 2005 and has 4 bedrooms and 3 full and 1 partial baths with 3792 sq. ft. Camelot Bay is located in the Hickory Isles 2A subdivision. Search Hickory Isles 2A real estate on tfranklin.franklinrealty.com today.