
BEDS3
BATHS2 full
SQUARE FEET1,144
MLS#3626701
STATUSActive
PROPERTY TYPEResidential - Single Family
SUBDIVISIONAkins Ridge
Property Description
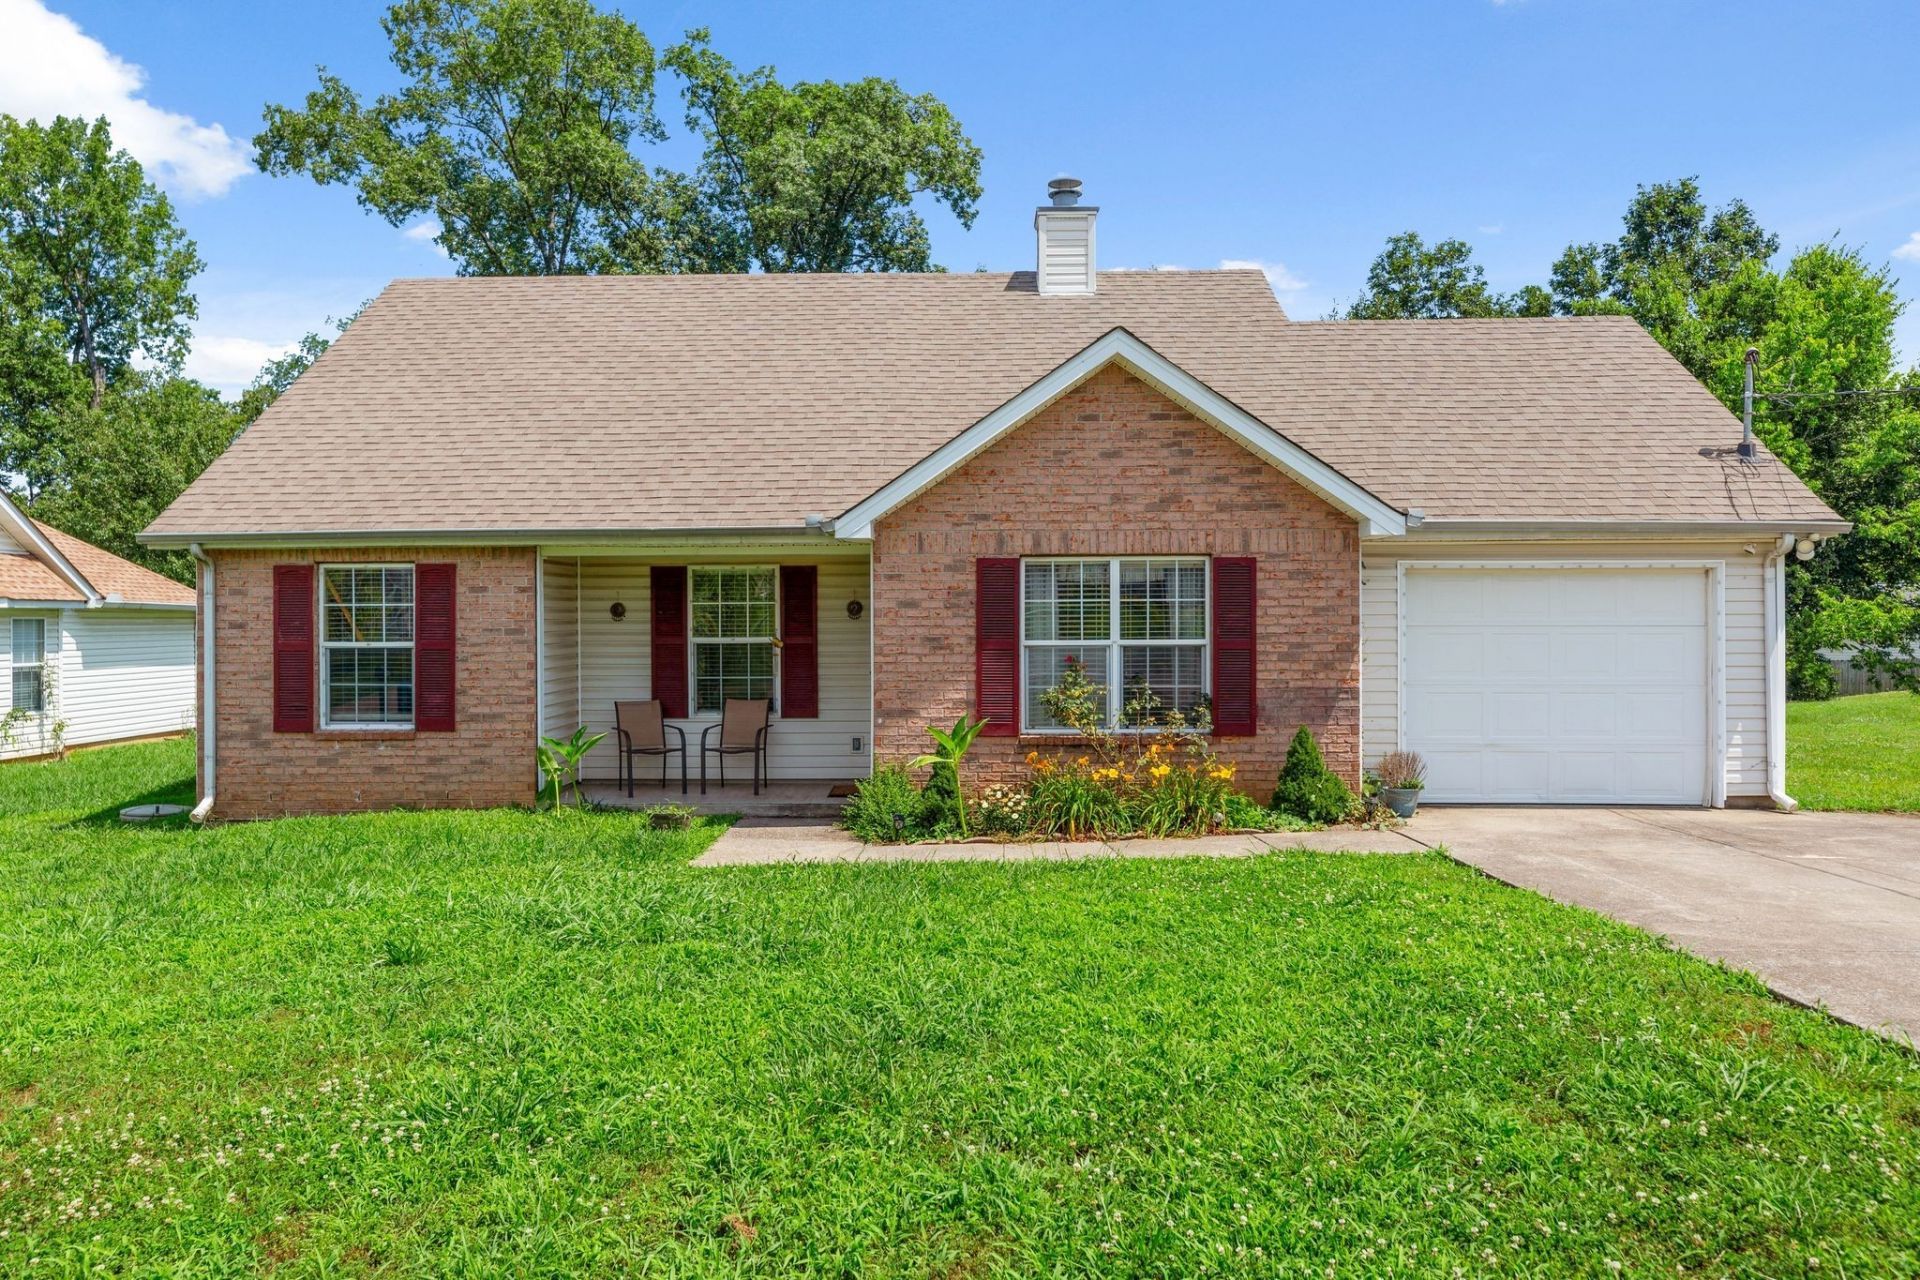
This property qualifies for $15K grant from Heather Anderson @ Old National Bank. Min credit score 600($15k does NOT have to be paid back)Below market rate with no PMI option availableApply w Heather @ Old National Bank: Consumer, Commercial, Wealth, Business Banking in Nashville, TN Motivated seller! This ranch-style home is ideally situated on a quiet, wooded lot, just minutes from the area's most popular shopping, dining, and entertainment. All-new LVP flooring has been installed throughout the entire home, creating a fresh and cohesive interior.The living room features a fireplace, perfect for gathering with family and friends. Major system updates include a new HVAC unit (2024) and a new water heater (2023), offering peace of mind to the next owner. The property also includes a concrete driveway and a spacious lot that provides privacy and tranquility.Whether it's a primary residence or a fantastic rental investment, this home offers flexibility, comfort, and unbeatable location.
Property Features
Property Type: Residential - Single Family
Basement: None
Cooling: Ceiling Fan(s), Central Air
Fireplaces: 1
Garage: 1 car attached
Heating: Central
Home Style: Traditional
Lot Size: 0.22 Acres
Roof Type: Shingle
Stories: 1.0
Taxes: $1,441
Year Built: 2002
Feature Descriptions
Appliances: Electric Oven, Dishwasher, Disposal, Dryer, Microwave, Refrigerator, Washer
Days on Site: 3
Exterior: Aluminum Siding, Brick
Fireplace: Gas
Flooring: Laminate
HOA Fee: 55/ Monthly
Lot: Corner Lot, Cul-De-Sac, Level, Wooded
Lot Dimensions: 61.63 X 129.28 IRR
Parcel#: 018J B 01400 R0009128
Parking: Garage Door Opener, Garage Faces Front, Driveway
Parking Notes: Garage Door Opener, Garage Faces Front, Driveway
Patio/Porch: Patio
Security: Security System, Smoke Detector(s)
Sewer: Public Sewer
Topography: Corner Lot, Cul-De-Sac, Level, Wooded
Utilities: Water Available
Water: Public
Room Sizes
Bedroom 1: 13x11
Bedroom 2: 12x9
Bedroom 3: 10x8
Kitchen: 16x12
Living Room: 16x12
Local Schools
High School: Lavergne High School
Middle School: Rock Springs Middle School
Elementary School: David Youree Elementary
Listed By / Shown By
Listed By
Agency Name: simpliHOM
Agency Phone: 8558569466
Shown By
Agent Name: Tammy Franklin
Agent Phone: (865) 654-1110
Agency Title: Franklin Realty Inc.

Estimate Your Payment
Estimated Payment
$ 1,950.56 per month $1,747.35 Principal & Interest $120.08 Property Tax $83.13 Homeowner's Insurance
1302 Lyndsey Ridge Dr | MLS# 3626701
This single family home located at 1302 Lyndsey Ridge Dr, La Vergne, TN 37086 is currently listed for sale with an asking price of $285,000. This property was built in 2002 and has 3 bedrooms and 2 full baths with 1144 sq. ft. Lyndsey Ridge Dr is located in the Akins Ridge subdivision. Search Akins Ridge real estate on tfranklin.franklinrealty.com today.