
BEDS3
BATHS2 full
SQUARE FEET1,292
MLS#3626306
STATUSActive
PROPERTY TYPEResidential - Single Family
SUBDIVISIONFletchers Bend
Property Description
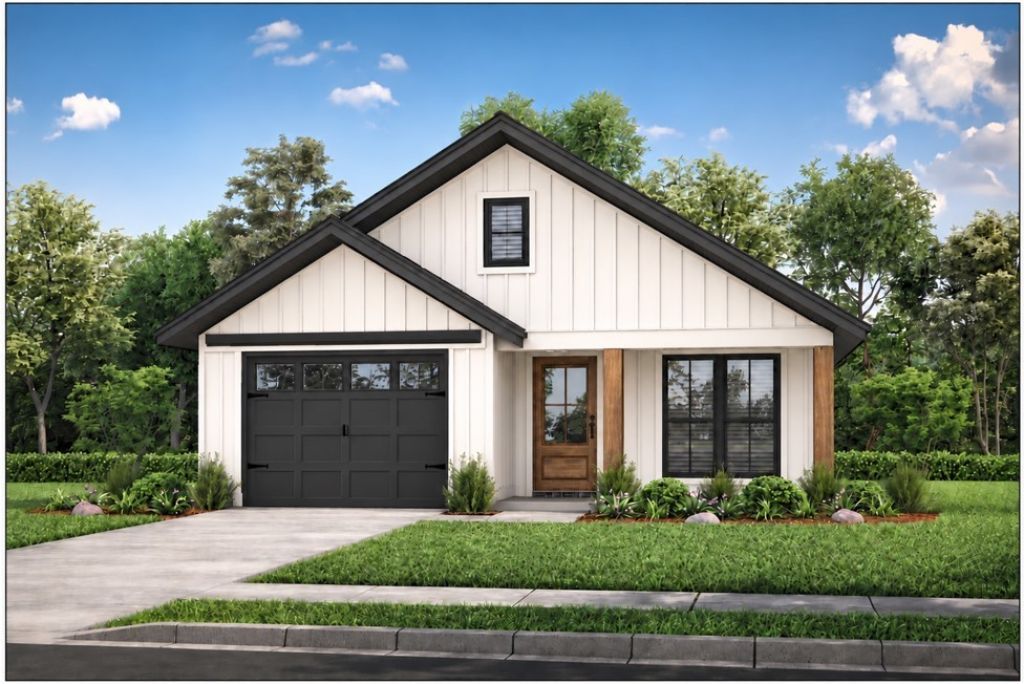
Welcome home to Fletcher's Bend. With three bedroom, two baths, a single car garage and covered back porch, this home checks all of the boxes. Before you are stunned by the curb appeal, note that the home has vaulted ceilings in the living room with an open concept attaching the living room with the kitchen and dining Your kitchen is open but functional with granite countertops and a pantry large enough for three people to stand and get snacks. The primary bedroom is in the rear of the home featuring a full ensuite with a beautiful shower, and a walk in closet (bigger than the pantry). The other two bedrooms feature utility, natural light, and closet space. This new home is being offered by Triple Cross Construction, features a warranty, lots of extras, and right now the opportunity for a few selections.
Property Features
Property Type: Residential - Single Family
Basement: None
Cooling: Central Air, Electric
Garage: 1 car attached
Heating: Central, Electric
Lot Size: 0.18 Acres
Stories: 1.0
Taxes: $1,662
Year Built: 2026
Feature Descriptions
Appliances: Electric Oven, Electric Range
Days on Site: 6
Exterior: Vinyl Siding
Flooring: Luxury Vinyl
Parcel#: 063029E C 00200 00003029E
Parking: Garage Faces Front
Parking Notes: Garage Faces Front
Sewer: Public Sewer
Utilities: Electricity Available, Water Available
Water: Public
Room Sizes
Bedroom 1: 14x12
Bedroom 2: 11x11
Bedroom 3: 11x11
Kitchen: 12x15
Living Room: 17x15
Local Schools
High School: Northwest High School
Middle School: New Providence Middle
Elementary School: Minglewood Elementary
Listed By / Shown By
Listed By
Agency Name: Byers & Harvey Inc.
Agency Phone: 9316473501
Shown By
Agent Name: Tammy Franklin
Agent Phone: (865) 654-1110
Agency Title: Franklin Realty Inc.

Estimate Your Payment
Estimated Payment
$ 2,161.66 per month $1,931.28 Principal & Interest $138.50 Property Tax $91.88 Homeowner's Insurance
1302 Isaiah Dr | MLS# 3626306
This single family home located at 1302 Isaiah Dr , Clarksville, TN 37042 is currently listed for sale with an asking price of $315,000. This property was built in 2026 and has 3 bedrooms and 2 full baths with 1292 sq. ft. Isaiah Dr is located in the Fletchers Bend subdivision. Search Fletchers Bend real estate on tfranklin.franklinrealty.com today.