
BEDS6
BATHS3 full
SQUARE FEET3,317
MLS#3624215
STATUSActive
PROPERTY TYPEResidential - Single Family
SUBDIVISIONL & C Ins
Property Description
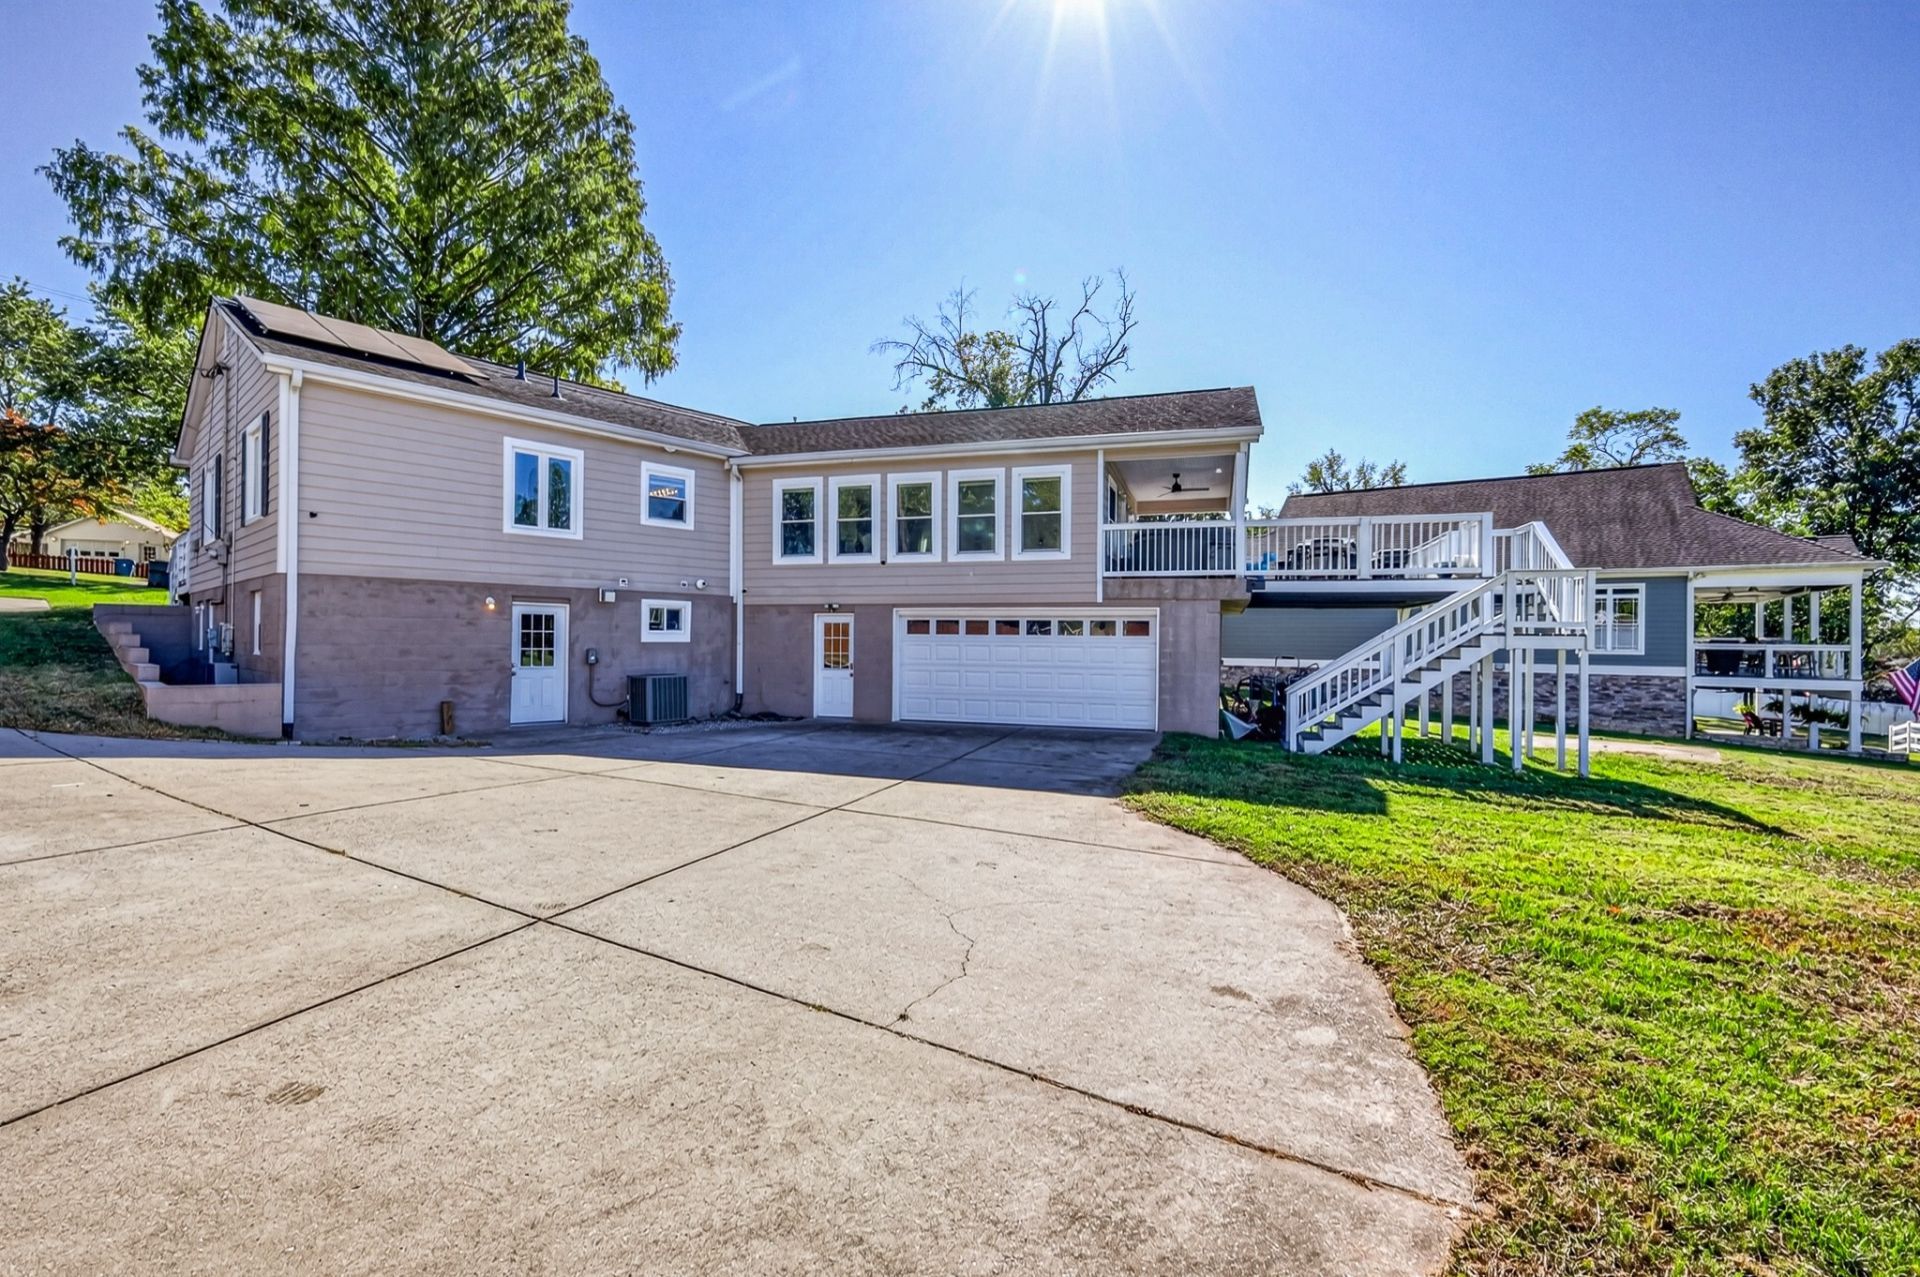
Backing up to the 16th green at Old Hickory Country Club, this six-bedroom, three-bath home sits on nearly half an acre with golf course views and room to spread out.The oversized family room off the kitchen is a standout, with vaulted ceilings and large Pella windows overlooking the backyard and course. The open layout connects the kitchen, dining area, and living spaces, giving everyone room to gather. Original hardwood floors, granite countertops, stainless steel appliances, and fresh paint throughout complement the home's character. The primary bedroom includes an ensuite bathroom with updated fixtures and plumbing lines.The fully finished basement has a second full kitchen, additional living space, three bedrooms, a fully renovated bathroom, and two separate entrances. It's a flexible setup for extended family, overnight guests, or an owner-occupied short-term rental.Outside, the new back deck offers a spot to watch play on the green, enjoy dinner, or unwind in the hot tub. A new front porch adds another place to enjoy the outdoors. A two-car garage, plenty of storage, solar panels, and an invisible pet fence round out the property. No HOA. Come check it out.
Property Features
Property Type: Residential - Single Family
Basement: Yes
Basement: Apartment, Finished, Full
Cooling: Central Air
Fireplaces: 1
Garage: 2
Heating: Central
Lot Size: 0.46 Acres
Roof Type: Asphalt
Stories: 1.0
Taxes: $4,387
Year Built: 1947
Amenities
Extra Closets
In-Law Floorplan
Open Floorplan
Pantry
Walk-In Closet(s)
Feature Descriptions
Appliances: Gas Oven, Gas Range, Dishwasher, Disposal, Dryer, Refrigerator, Stainless Steel Appliance(s), Washer
Days on Site: 7
Exterior: Block, Fiber Cement
Fireplace: Electric, Gas
Flooring: Carpet, Wood, Tile
Laundry: Electric Dryer Hookup, Washer Hookup
Lot: Views
Lot Dimensions: 110 X 180
Other Equipment: Irrigation System
Parcel#: 05311023700
Parking: Garage Door Opener, Garage Faces Side
Parking Notes: Garage Door Opener, Garage Faces Side
Patio/Porch: Deck, Covered, Porch
Sewer: Public Sewer
Topography: Views
Utilities: Water Available
Water: Public
Local Schools
High School: McGavock Comp High School
Middle School: DuPont Hadley Middle
Elementary School: DuPont Elementary
Listed By / Shown By
Listed By
Agency Name: Reliant Realty ERA Powered
Agency Phone: 6158597150
Shown By
Agent Name: Tammy Franklin
Agent Phone: (865) 654-1110
Agency Title: Franklin Realty Inc.

Estimate Your Payment
Estimated Payment
$ 6,049.70 per month $5,425.99 Principal & Interest $365.58 Property Tax $258.13 Homeowner's Insurance
130 Park Cir | MLS# 3624215
This single family home located at 130 Park Cir, Old Hickory, TN 37138 is currently listed for sale with an asking price of $885,000. This property was built in 1947 and has 6 bedrooms and 3 full baths with 3317 sq. ft. Park Cir is located in the L & C Ins subdivision. Search L & C Ins real estate on tfranklin.franklinrealty.com today.