
BEDS3
BATHS2 full
SQUARE FEET2,184
MLS#1359152
STATUSActive
PROPERTY TYPEResidential - Single Family
SUBDIVISIONCarson Springs
Property Description
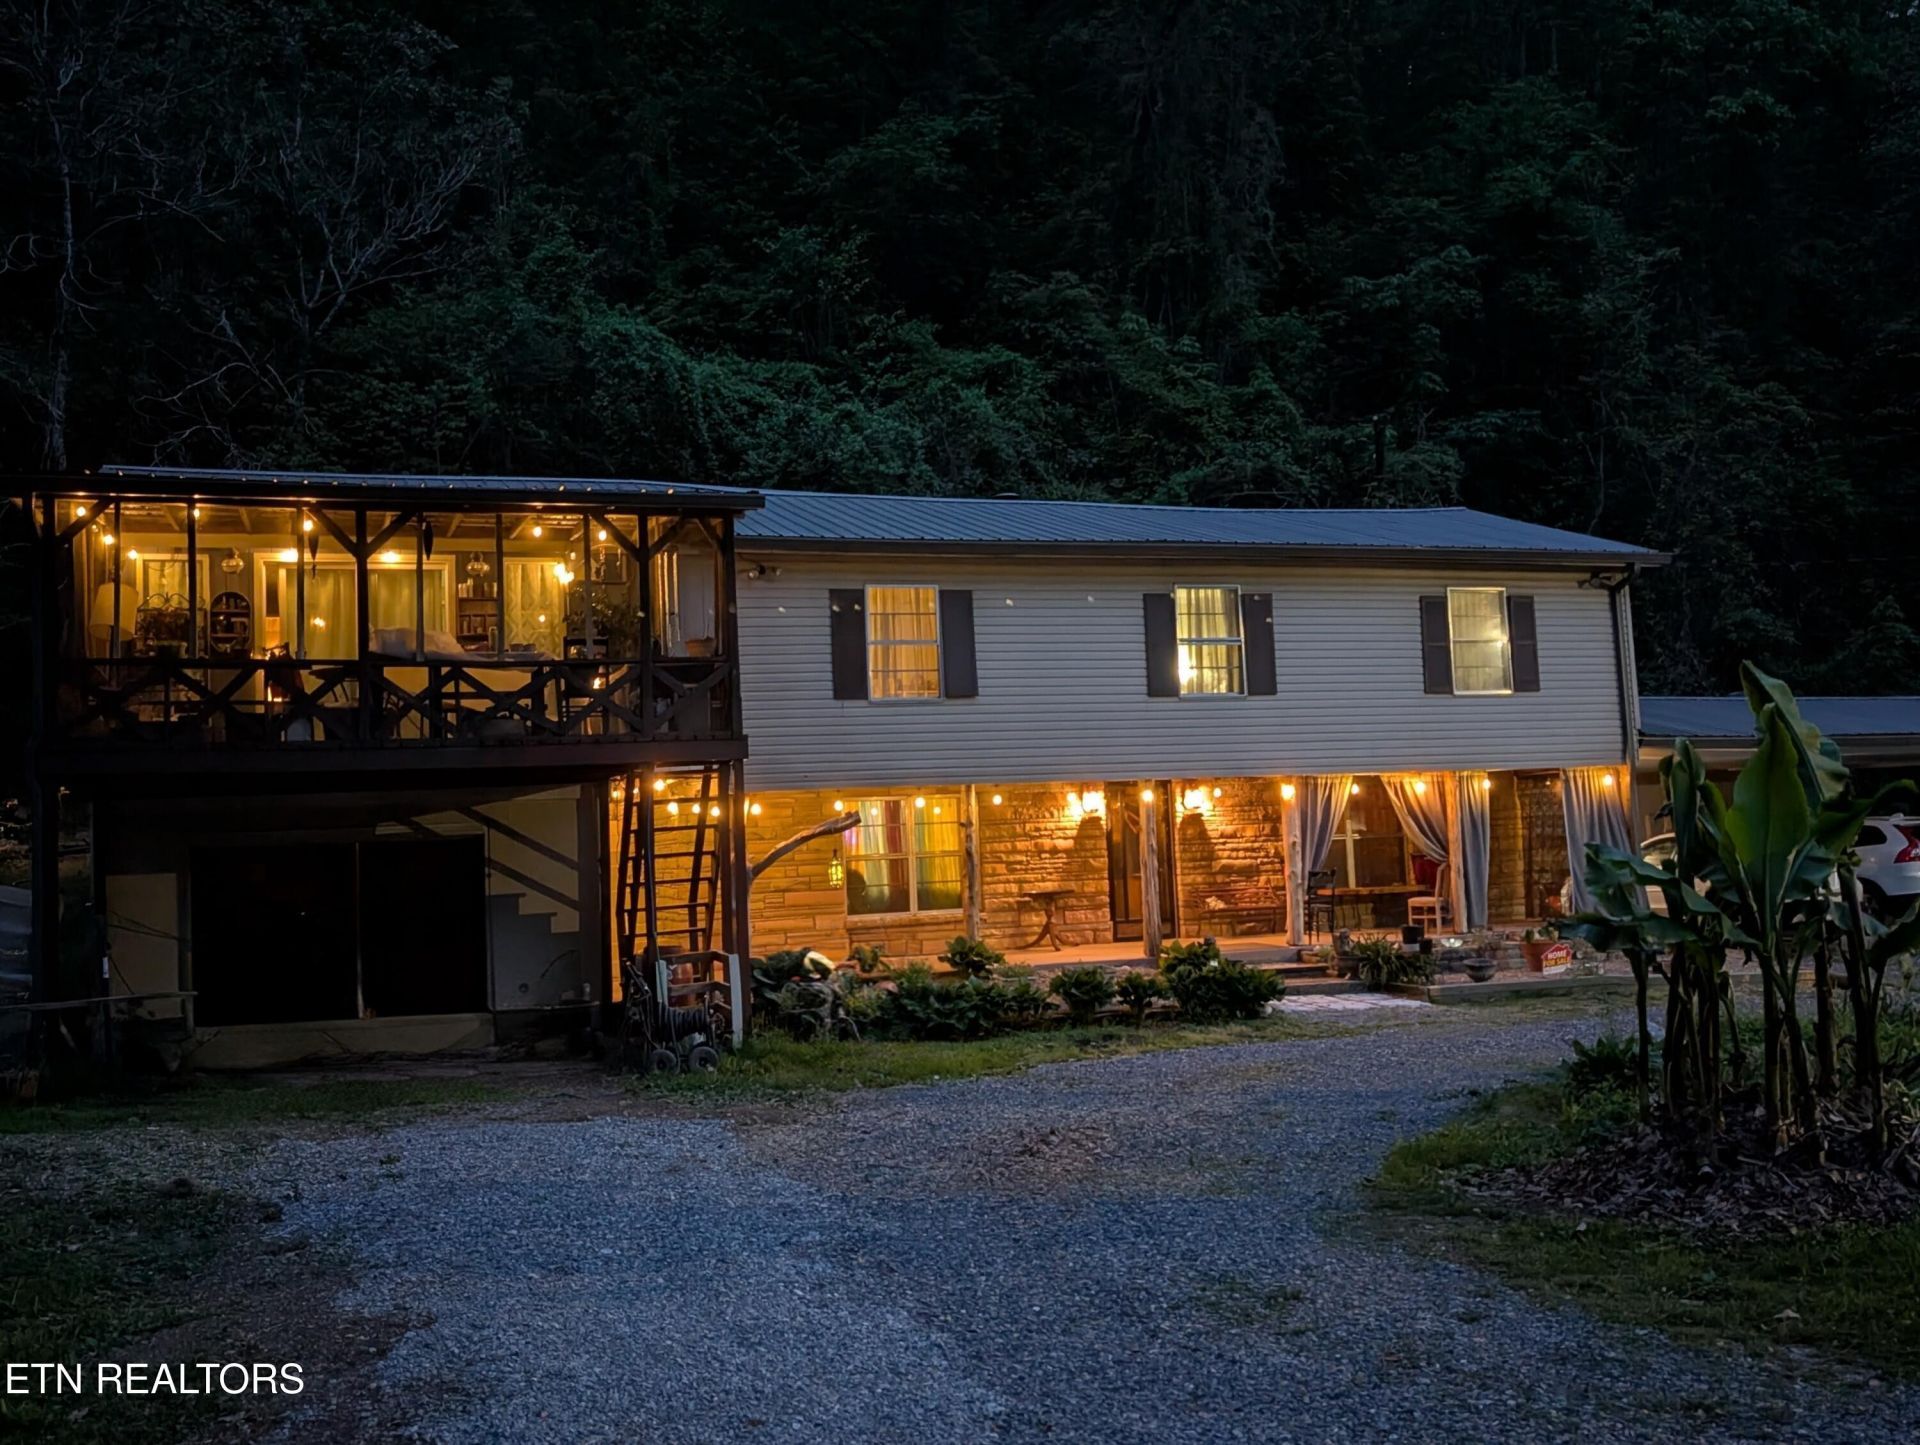
Lovely Hillside home, an amazing private wooded retreat with guest quarters/in law suite.Escape to your own private hillside haven nestled in the smokey mountains.Situated on a tranquil lot this beautifully improved home features 2184 Sq.Ft. of living space filled with modern comfort and natural serenity. The main residence boasts a fresh open ambiance highlighted by an updated kitchen, completely remodeled bathrooms and new flooring throughout.Enjoy peaceful east Tennessee mornings from the screened in upper level porch off the in law quarters. Or relax in the Creekside gazebo lit by solar lights in the evening.Exceptionally functional upgrades include a newer HVAC system, metal roof and gutters, whole house on demand water heater and PEX plumbing throughout.Outdoor features include a generous circular drive, unique exterior fireplace within the 3 car covered parking area and a large multipurpose storage building.The highlight is a guest/inlaw space that is 1 bed 1 bath, kitchenette and a 128 Sq.ft. screened in porch that overlooks the property, and could be used to provide an income as it has a separate entrance,Both the interior and exterior of the home features Ledgestone/Tennessee Marble known for both beauty and durability. Appliances include, propane range/oven, 3 refrigerators, microwave, washer & dryer all fairly new.List of improvements since 2014-2014 purchased home-septic pumped, basic repairs.2015 PEX plumbing installed throughout. 2016 guest addition/remodel of space. all lighting updated. 2017 termite prevention, updated downstairs area with paint, replaced stairs and added new flooring.2018 new storage building and improvements. 2019 whole house on demand water heater installed, electric pole upgraded, and chimney work completed. 2020 New roof and gutters, septic pumped. 2021 Sump pump system installed and improved drainage. 2022 HVAC added, prof weatherization program added insulation and storm windows. 2023 propane added, new heater in the guest quarters, new woodshed, screened deck in. 2024 new paint throughout main home and apartment, land management. 2025 new flooring upstairs, new ceiling upstairs and downstairs, bathroom remodel, kitchen remodel, new flooring in apartment, exterior improvements including new siding and cedar posts, landscaping and tree management. 2026 gazebo cleaned and preserved, solar lights installed and new gardens on either side. Sump drainage pipe replaced, gutter guards on the back of the main house. Installed wall heater in laundry area space.
Property Features
Property Type: Residential - Single Family
Cooling: Central Cooling, Window Unit(s)
Fireplaces: 1
Fuel Type: Electric, Propane
Heating: Central, Heat Pump, Propane, Electric
Home Style: Other, Craftsman
Lot Size: 1.48 Acres
Year Built: 1968
Amenities
Breakfast Bar
Eat-in Kitchen
Windows - Vinyl
Feature Descriptions
Appliances: Tankless Water Heater, Dishwasher, Dryer, Microwave, Range, Refrigerator, Self Cleaning Oven, Washer
Days on Site: 1
Exterior: Vinyl Siding, Wood Siding, Block, Frame
Fireplace: Stone, Masonry
Flooring: Hardwood, Vinyl
Lot: Creek, Wooded, Irregular Lot
Parcel #: 063M A 01000 000
Parking: Attached, Main Level
Security Features: Smoke Detector
Sewer: Septic Tank
Special View Info: Country Setting, Wood
SQFT Total: 2184
Utilities: Cable Available (TV Only)
View: Country Setting, Wooded
Water: Public, Well
Wooded: Yes
Local Schools
High School: Cocke County
Elementary School: Edgemont
Listed By / Shown By
Listed By
Agency Name: eXp Realty, LLC
Shown By
Agent Name: Tammy Franklin
Agent Phone: (865) 654-1110
Agency Title: Franklin Realty Inc.

Estimate Your Payment
Estimated Payment
$ 2,729.02 per month $2,605.09 Principal & Interest $0.00 Property Tax (data not provided by mls) $123.93 Homeowner's Insurance
1224 Spruce Lane | MLS# 1359152
This single family home located at 1224 Spruce Lane, Newport, TN 37821 is currently listed for sale with an asking price of $424,900. This property was built in 1968 and has 3 bedrooms and 2 full baths with 2184 sq. ft. Spruce Lane is located in the Carson Springs subdivision. Search Carson Springs real estate on tfranklin.franklinrealty.com today.