
BEDS5
BATHS3 full
SQUARE FEET2,511
MLS#3623934
STATUSActive
PROPERTY TYPEResidential - Single Family
SUBDIVISIONHampton Springs Ph 4 Sec A
Property Description
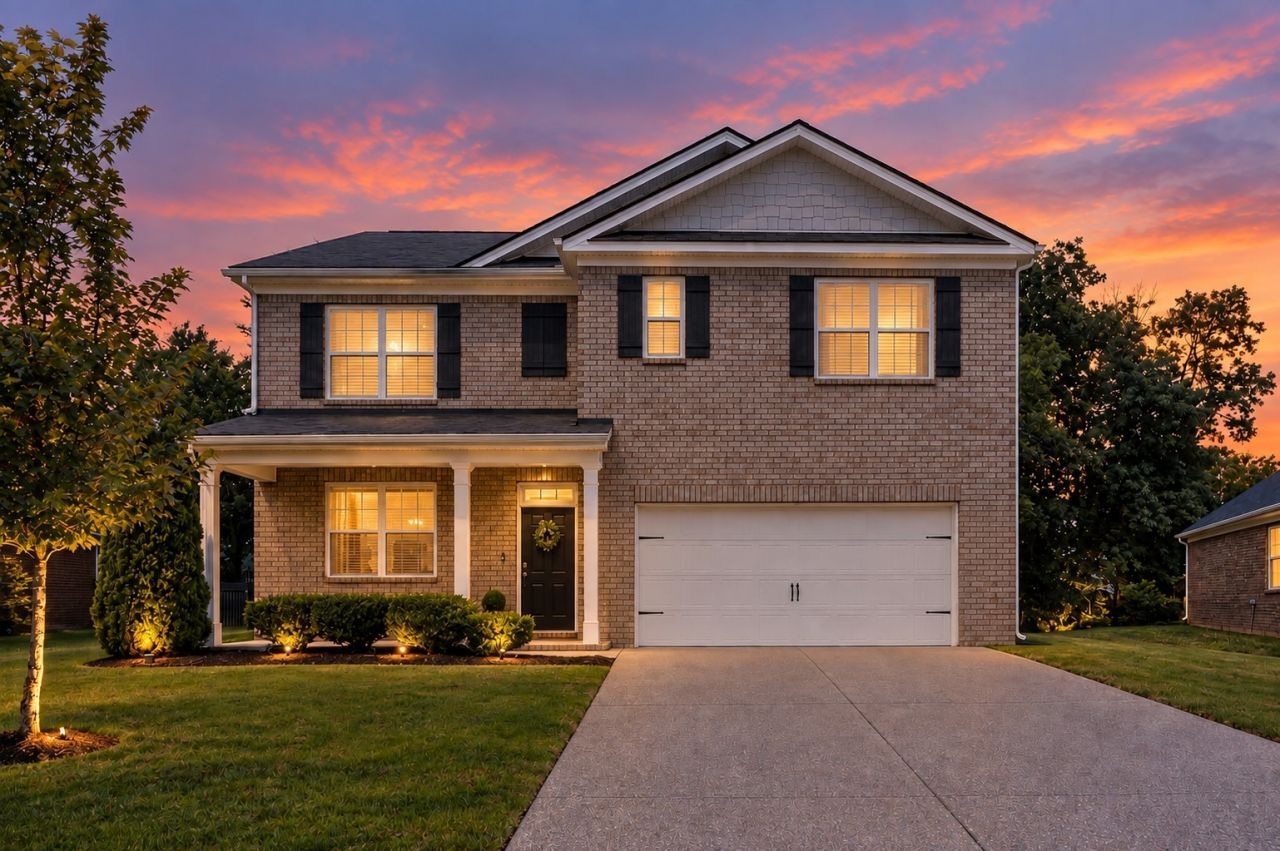
Seller offering up to $10,000 to buyer for temporary rate buy down or closing cost assistance with accepted offer! Move-in-ready 5-bedroom, 3-bath home offering 2,511 sq. ft., a main-level bedroom, open-concept living and a spacious private backyard! Built in 2020, this beautifully maintained home features generous living and dining spaces, a spacious kitchen with pantry, abundant storage, walk-in closets and an attached 2-car garage. A new HVAC system installed in 2025 adds additional value and peace of mind.Enjoy the convenience of a Smart Home package featuring a smart thermostat, smart door lock, video doorbell, and touchscreen control panel. Outside, relax on the covered front porch or enjoy the spacious backyard with a tree-lined backdrop.Convenient access to the community pool and playground, shopping, restaurants, coffee, fitness and everyday essentials. Easy access to Saturn Parkway and I-65 provides convenient connections to Franklin, Columbia, Nashville and surrounding areas.
Property Features
Property Type: Residential - Single Family
Basement: None
Cooling: Central Air
Garage: 2 car attached
Heating: Central
Home Style: Traditional
Lot Size: 0.22 Acres
Roof Type: Shingle
Stories: 2.0
Taxes: $2,805
Year Built: 2020
Amenities
Extra Closets
High Ceilings
Pantry
Smart Thermostat
Walk-In Closet(s)
High Speed Internet
Feature Descriptions
Appliances: Electric Oven, Dishwasher, Microwave, Smart Appliance(s)
Days on Site: 8
Exterior: Brick
Flooring: Carpet, Laminate
HOA Fee: 30/ Monthly
Laundry: Electric Dryer Hookup, Washer Hookup
Lot Dimensions: 56.47 X 128.15 IRR
Parcel#: 050F A 00200 000
Parking: Garage Faces Front
Parking Notes: Garage Faces Front
Sewer: Public Sewer
Utilities: Water Available, Cable Connected
Water: Public
Room Sizes
Bedroom 1: 13x20
Bedroom 2: 12x11
Bedroom 3: 12x11
Bedroom 4: 11x12
Den: 12x11
Dining Room: 11x10
Kitchen: 11x13
Living Room: 15x16
Other Room: 11x12
Local Schools
High School: Spring Hill High School
Middle School: Battle Creek Middle School
Elementary School: Battle Creek Elementary School
Listed By / Shown By
Listed By
Agency Name: Nashville on The Market Real Estate
Agency Phone: 6155415114
Shown By
Agent Name: Tammy Franklin
Agent Phone: (865) 654-1110
Agency Title: Franklin Realty Inc.

Estimate Your Payment
Estimated Payment
$ 3,829.83 per month $3,432.78 Principal & Interest $233.75 Property Tax $163.30 Homeowner's Insurance
1222 Sylvan Park Dr | MLS# 3623934
This single family home located at 1222 Sylvan Park Dr, Spring Hill, TN 37174 is currently listed for sale with an asking price of $559,900. This property was built in 2020 and has 5 bedrooms and 3 full baths with 2511 sq. ft. Sylvan Park Dr is located in the Hampton Springs Ph 4 Sec A subdivision. Search Hampton Springs Ph 4 Sec A real estate on tfranklin.franklinrealty.com today.