
BEDS3
BATHS3 full 1 partial
SQUARE FEET3,634
MLS#1359171
STATUSActive
PROPERTY TYPEResidential - Single Family
SUBDIVISIONWoodridge Estates
Property Description
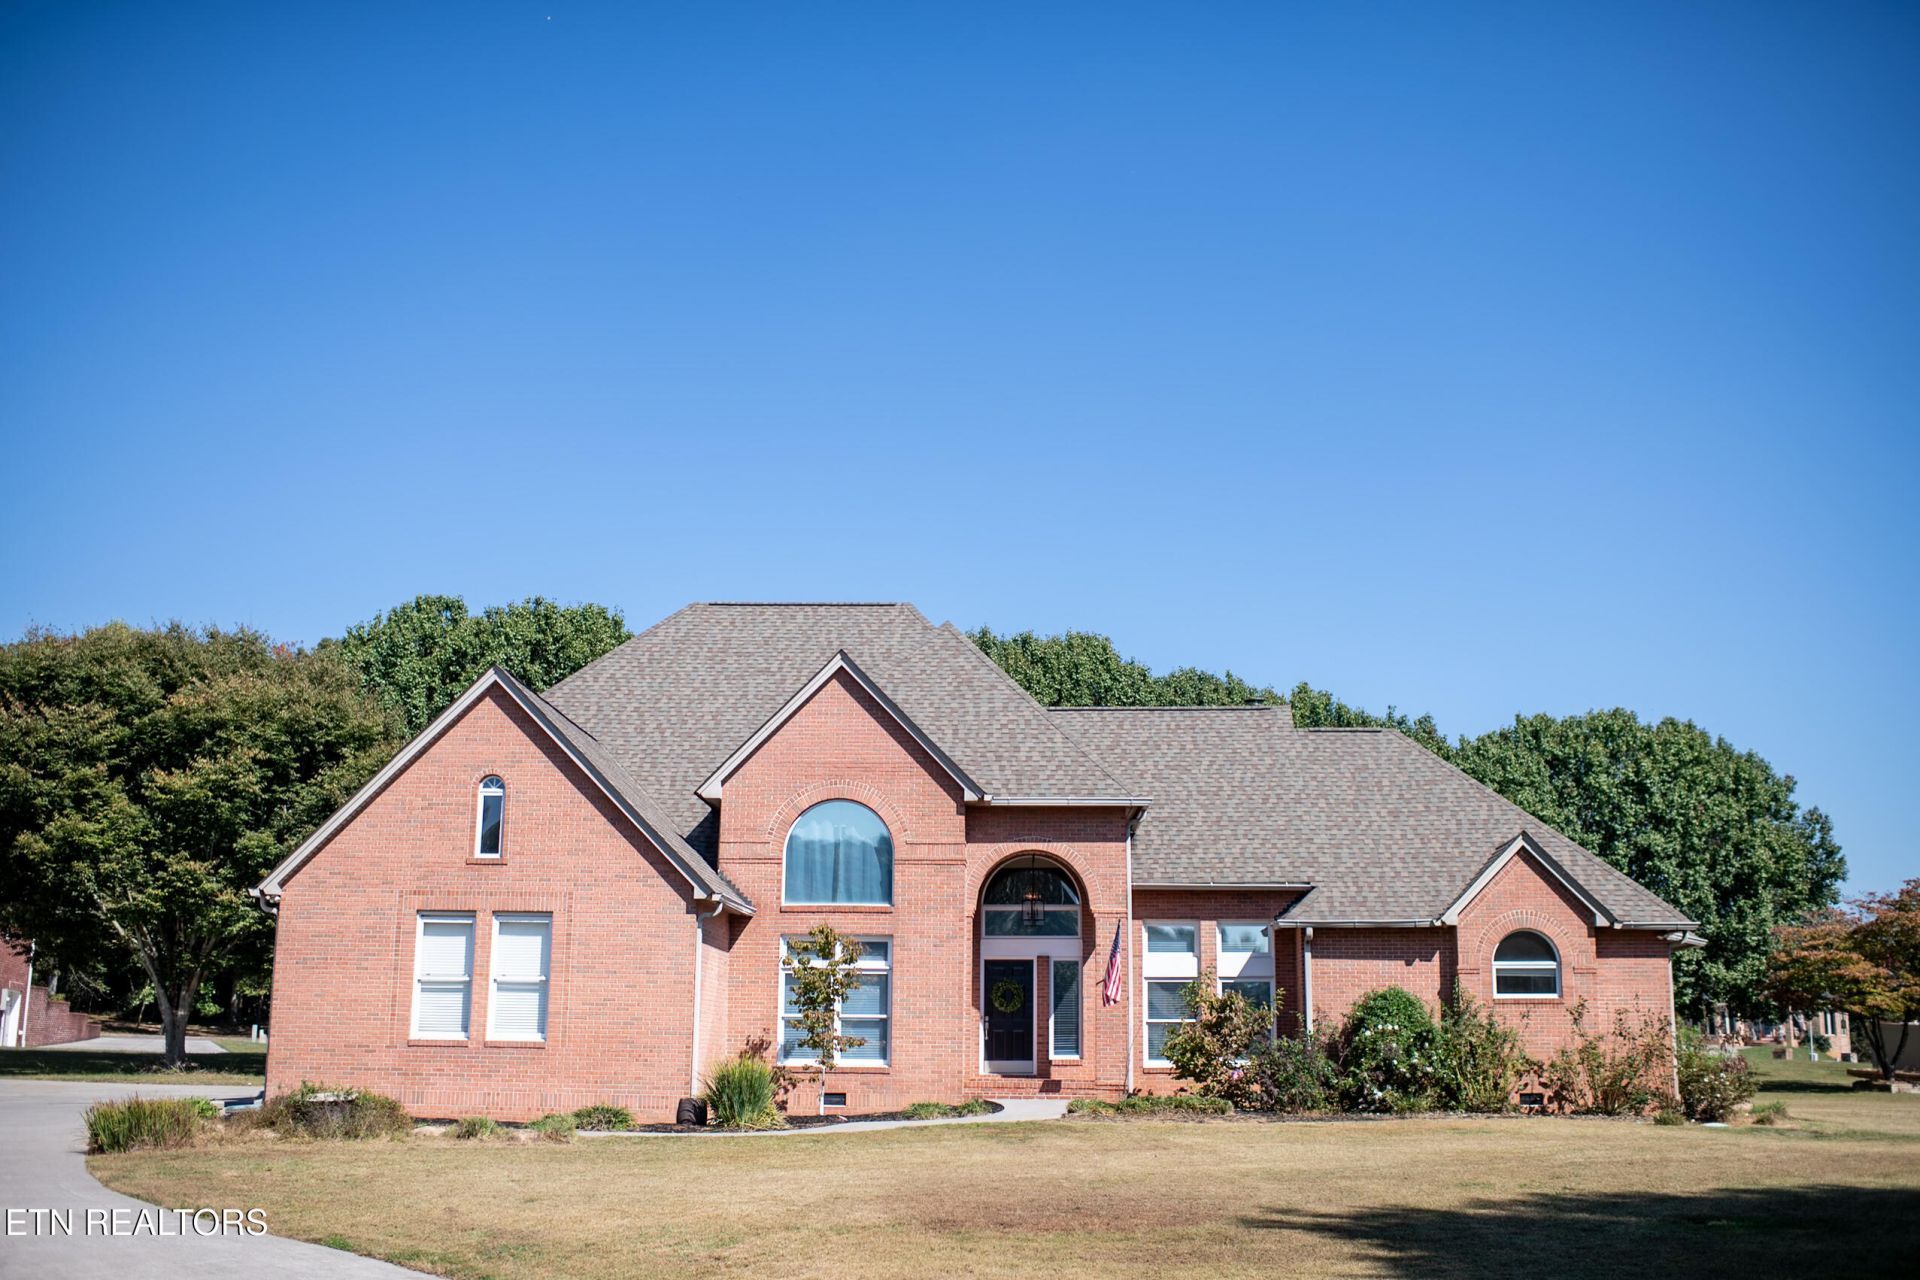
Welcome home to this spacious and inviting two-story home! This home offers the perfect combination of comfort, elegance, functionality, and timeless appeal. Featuring 3 bedrooms, 3.5 baths, a dedicated home office, and a stunning primary suite on the main level complete with sitting area and two walk in closets. This custom built home was designed with comfort and everyday living in mind. The large kitchen is perfect for preparing meals and gathering with family and friends. The formal dining room and elegant living room is the ideal place to host holiday dinners and special occasions, while the large sunroom offers a peaceful place to enjoy your morning coffee or unwind at the end of the day. Upstairs, there are two bedrooms, two baths, and a dedicated home office space. An attached garage adds convenience, while the thoughtful floor plan offers plenty of room to spread out and feel right at home. With inviting spaces for relaxing, entertaining, and making memories to last a lifetime, this home has so much to offer! Come see all the possibilities and imagine making it your own.
Property Features
Property Type: Residential - Single Family
Cooling: Central Cooling, Ceiling Fan(s)
Fireplaces: 1
Fuel Type: Electric, Gas
Heating: Central, Natural Gas, Electric
Home Style: Traditional
Lot Size: 0.65 Acres
Year Built: 1994
Amenities
Walk-In Closet(s)
Cathedral Ceiling(s)
Kitchen Island
Pantry
Wet Bar
Eat-in Kitchen
Windows - Vinyl
Feature Descriptions
Appliances: Gas Cooktop, Dishwasher, Microwave, Self Cleaning Oven
Association/Condo Fee: 200/Yearly
Exterior: Vinyl Siding, Brick
Fireplace: Ventless, Gas Log
Flooring: Laminate, Marble, Carpet, Vinyl, Tile
HOA Y/N: Yes
Lot: Cul-De-Sac, Irregular Lot, Level
Lot Dimensions: 50.7 x 261 IRR
Parcel #: 064O A 021.00
Parking: Garage Faces Side, Off-Street Parking, Garage Door Opener, Attached, Main Level
Sewer: Septic Tank
Special View Info: Other
SQFT Total: 3634
View: Other
Water: Public
Local Schools
High School: Mcminn
Middle School: Riceville
Elementary School: Riceville
Listed By / Shown By
Listed By
Agency Name: Realty Executives Main Street
Shown By
Agent Name: Tammy Franklin
Agent Phone: (865) 654-1110
Agency Title: Franklin Realty Inc.

Estimate Your Payment
Estimated Payment
$ 3,847.21 per month $3,672.50 Principal & Interest $0.00 Property Tax (data not provided by mls) $174.71 Homeowner's Insurance
122 County Road 1120 | MLS# 1359171
This single family home located at 122 County Road 1120 , Athens, TN 37303 is currently listed for sale with an asking price of $599,000. This property was built in 1994 and has 3 bedrooms and 3 full and 1 partial baths with 3634 sq. ft. County Road 1120 is located in the Woodridge Estates subdivision. Search Woodridge Estates real estate on tfranklin.franklinrealty.com today.