
BEDS1
BATHS1 full
SQUARE FEET746
MLS#3598488
STATUSActive
PROPERTY TYPERental - Condominium
SUBDIVISIONPullman Condominium
Property Description
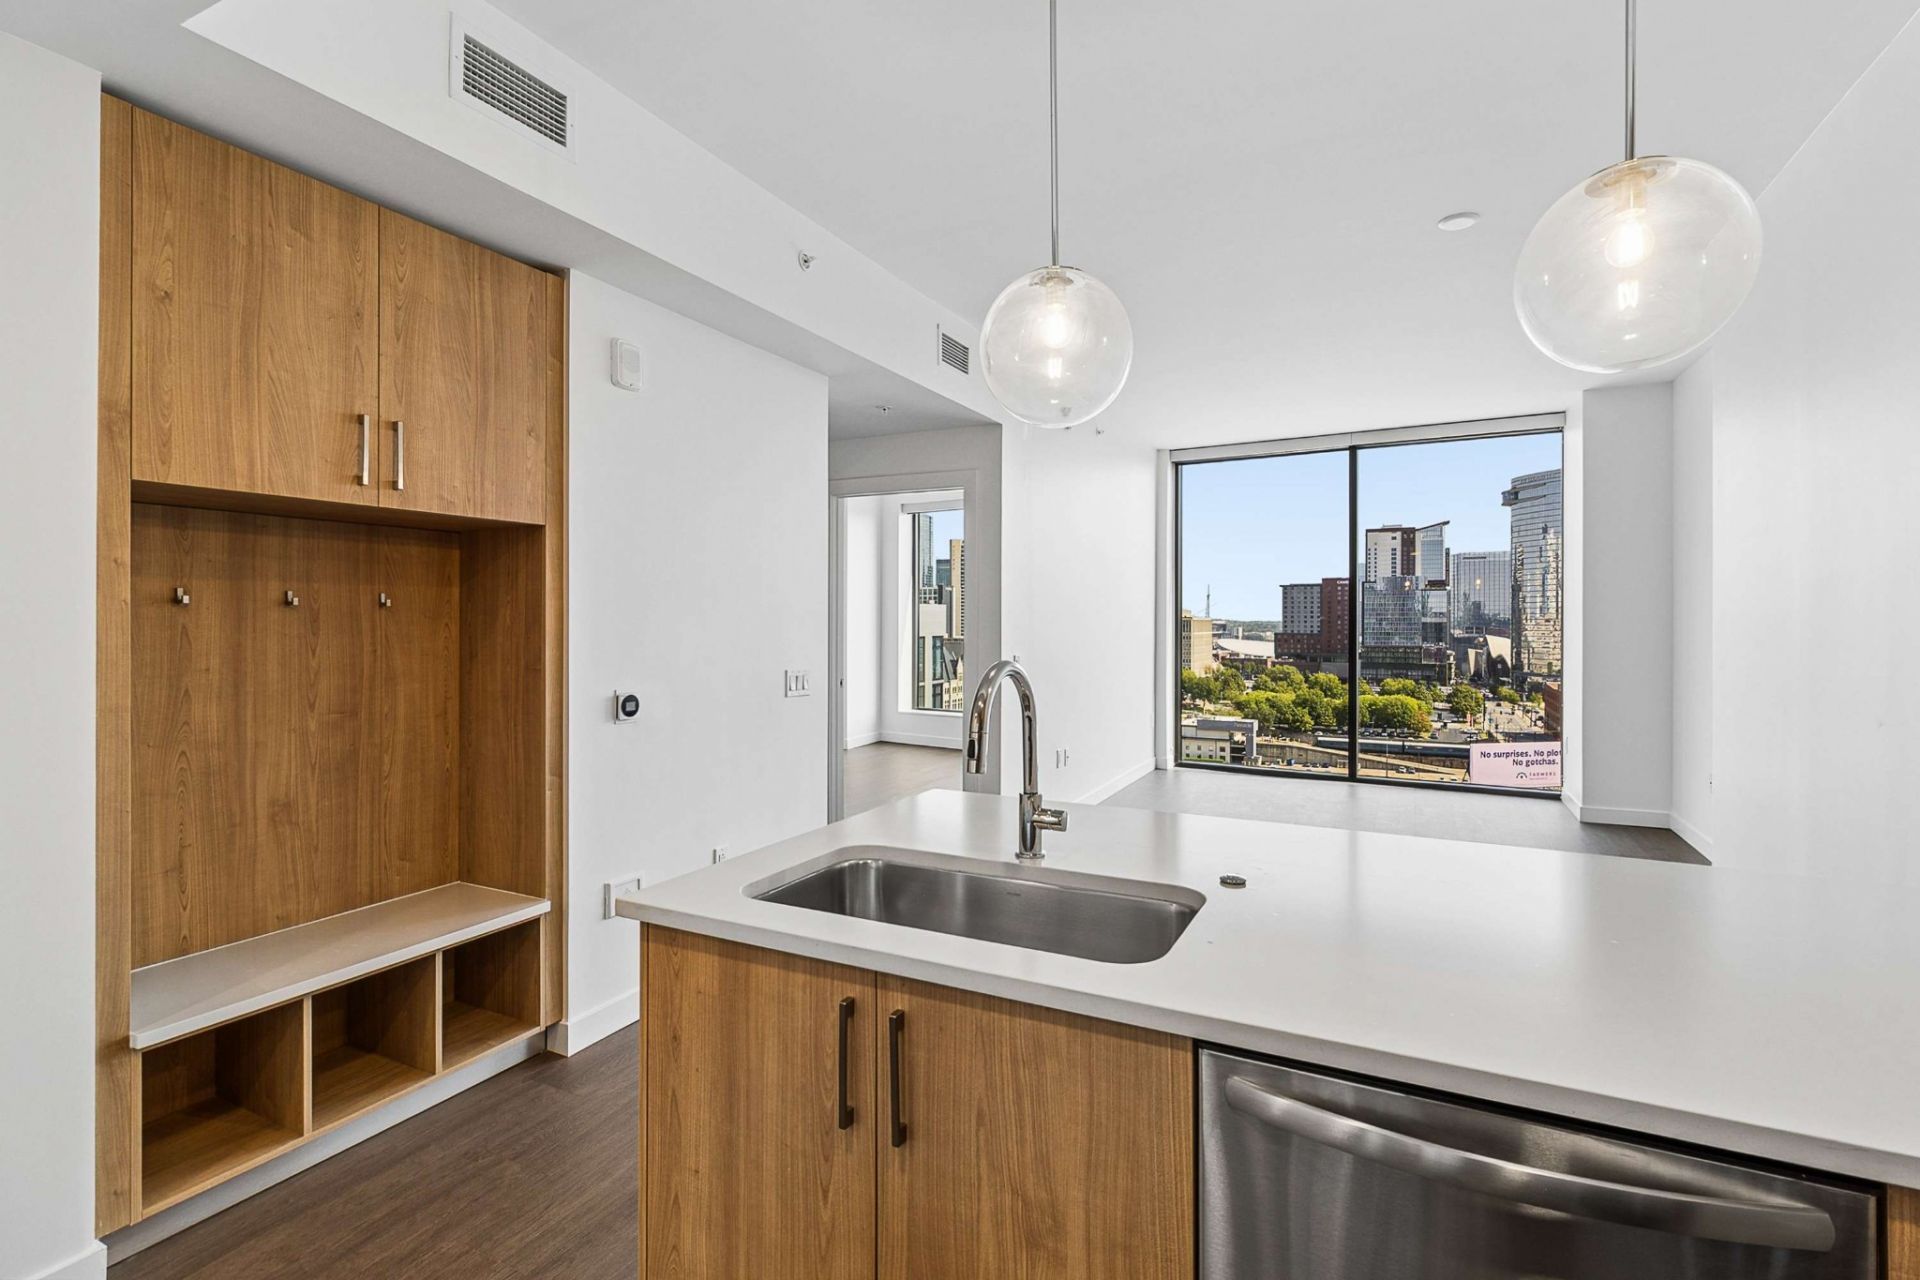
Live in the heart of Nashville at The Pullman Gulch! This stunning 1-bedroom, 1-bathroom luxury condo offers 746 square feet of modern living space, incredible city views, and access to some of the most desirable amenities in downtown Nashville.The residence features an open, contemporary layout with beautiful laminate flooring throughout. The modern kitchen comes fully equipped with stainless steel appliances and a gas cooktop, while the spacious bathroom and thoughtfully designed living areas provide the perfect combination of comfort and style. Floor-to-ceiling city views create an impressive backdrop whether you're relaxing at home or entertaining guests.The Pullman offers an exceptional collection of resident amenities, including a rooftop pool with breathtaking Nashville skyline views, 24/7 concierge service, private resident fitness center, in-building coffee shop, pickleball courts, grilling stations, resident library, co-working lounge with private offices, TV and entertainment areas, and a private gated parking garage.Located in The Gulch, you'll be just steps from some of Nashville's most popular restaurants, coffee shops, shopping, nightlife, and entertainment while still enjoying the privacy and convenience of luxury high-rise living.Come experience downtown Nashville living at its best-where luxury, convenience, and incredible views all come together at The Pullman Gulch.
Property Features
Property Type: Rental - Condominium
Cooling: Central Air
Garage: 1 car attached
Heating: Central
Stories: 1.0
Year Built: 2024
Amenities
Air Filter
Built-in Features
Ceiling Fan(s)
Elevator
Open Floorplan
Walk-In Closet(s)
Feature Descriptions
Appliances: Electric Oven, Gas Range, Dishwasher, Disposal, Dryer, Freezer, Microwave, Refrigerator, Stainless Steel Appliance(s), Washer
Association Amenities: Dog Park, Pickleball Court(s), Pool
Days on Site: 36
Flooring: Luxury Vinyl, Tile
HOA Fee: 0
Laundry: Electric Dryer Hookup, Washer Hookup
Other Equipment: Air Purifier
Parcel#: 093090G19800CO
Parking: Attached
Parking Notes: Attached
Pets Allowed: Yes
Pool: In Ground
Sewer: Public Sewer
Swimming Pool: Yes
Utilities: Water Available
Water: Public
Local Schools
High School: Hillsboro Comp High School
Middle School: John Trotwood Moore Middle
Elementary School: Waverly-Belmont Elementary School
Listed By / Shown By
Listed By
Agency Name: Elam Real Estate
Agency Phone: 6158901222
Shown By
Agent Name: Tammy Franklin
Agent Phone: (865) 654-1110
Agency Title: Franklin Realty Inc.

1212 Demonbreun St, Unit 1114 | MLS# 3598488
This property located at 1212 Demonbreun St, Unit 1114, Nashville, TN 37203 is currently listed for rent with an asking price of $2,575 / Monthly. Search Nashville real estate on tfranklin.franklinrealty.com today.