
BEDS3
BATHS2 full 1 partial
SQUARE FEET2,369
MLS#3624574
STATUSActive
PROPERTY TYPEResidential - Single Family
SUBDIVISIONSettlers Trace
Property Description
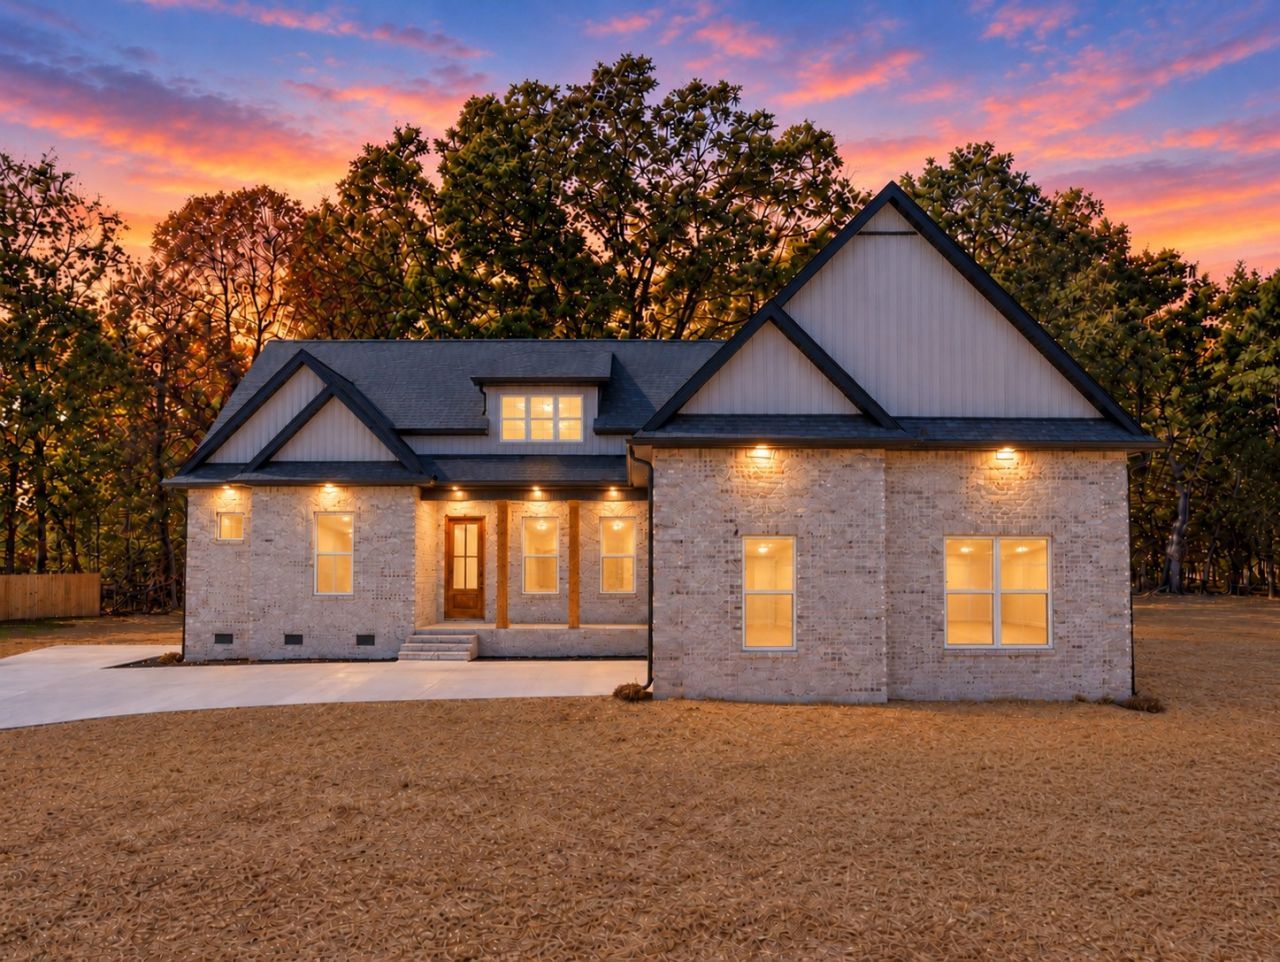
NEW CONSTRUCTION! $678,900. OPEN HOUSE, SUNDAY OCTOBER 25, 1-3 PM. 121 Settlers is the perfect blend of luxury and comfort, a stunning custom-built residence by Joey Craddock. Boasting an array of premium amenities and thoughtful design, this home offers an elevated living experience from the moment you step inside. The interior showcases impressive 10-ft ceilings and 8-ft doors throughout. The expansive great room is the heart of the home, featuring a soaring cathedral ceiling accented with western cedar beams, a beautiful stone-stacked fireplace, and custom-built bookcases. For those who love to entertain, the home includes a dedicated wet bar, a coffee bar, and a butler's pantry equipped with a wine refrigerator. The formal dining room exudes elegance with tray ceilings, exquisite wood ceiling accents, and classic wainscoting. This home offers 3 spacious bedrooms and 2.5 baths. The primary suite is a true retreat, complete with a luxurious bath suite featuring double vanities, a deep soaking tub, and a large walk-in tile shower with a seamless glass door. Outdoor living is equally impressive, with a screened-in porch featuring TV connectivity and a private concrete patio, perfect for relaxing or hosting guests. Additional highlights include an oversized 2-car garage. Experience unparalleled craftsmanship and style in this exceptional property
Property Features
Property Type: Residential - Single Family
Basement: Crawl Space
Cooling: Ceiling Fan(s), Central Air, Electric
Fireplaces: 1
Garage: 2 car attached
Heating: Central, Natural Gas
Home Style: Traditional
Lot Size: 0.80 Acres
Roof Type: Shingle
Stories: 1.0
Taxes: $526
Year Built: 2026
Amenities
Bookcases
Built-in Features
Ceiling Fan(s)
Entrance Foyer
Extra Closets
High Ceilings
Open Floorplan
Pantry
Walk-In Closet(s)
High Speed Internet
Kitchen Island
Feature Descriptions
Accessibility: Accessible Doors, Accessible Hallway(s)
Appliances: Electric Oven, Gas Range, Dishwasher, Disposal, Ice Maker, Microwave, Refrigerator, Stainless Steel Appliance(s)
Association Amenities: Underground Utilities
Days on Site: 2
Exterior: Brick
Fireplace: Gas, Great Room
Flooring: Luxury Vinyl, Tile
HOA Fee: 100/ Annually
Lot: Cul-De-Sac, Level
Lot Dimensions: 177x197
Parcel#: 106P B 02500 000
Parking: Garage Door Opener, Garage Faces Front
Parking Notes: Garage Door Opener, Garage Faces Front
Patio/Porch: Porch, Covered, Patio, Screened
Security: Carbon Monoxide Detector(s), Smoke Detector(s)
Sewer: Public Sewer
Topography: Cul-De-Sac, Level
Utilities: Electricity Available, Natural Gas Available, Water Available
Water: Public
Room Sizes
Bedroom 1: 16x15
Bedroom 2: 13x11
Bedroom 3: 13x11
Dining Room: 13x12
Hobby Room: 8x6
Kitchen: 17x13
Living Room: 21x17
Other Room: 11x7
Local Schools
High School: Tullahoma High School
Middle School: East Middle School
Elementary School: Robert E Lee Elementary
Listed By / Shown By
Listed By
Agency Name: Century 21 Coffee County Realty & Auction
Agency Phone: 9314553000
Shown By
Agent Name: Tammy Franklin
Agent Phone: (865) 654-1110
Agency Title: Franklin Realty Inc.

Estimate Your Payment
Estimated Payment
$ 4,404.22 per month $4,162.38 Principal & Interest $43.83 Property Tax $198.01 Homeowner's Insurance
121 Settlers Trace | MLS# 3624574
This single family home located at 121 Settlers Trace, Tullahoma, TN 37388 is currently listed for sale with an asking price of $678,900. This property was built in 2026 and has 3 bedrooms and 2 full and 1 partial baths with 2369 sq. ft. Settlers Trace is located in the Settlers Trace subdivision. Search Settlers Trace real estate on tfranklin.franklinrealty.com today.