
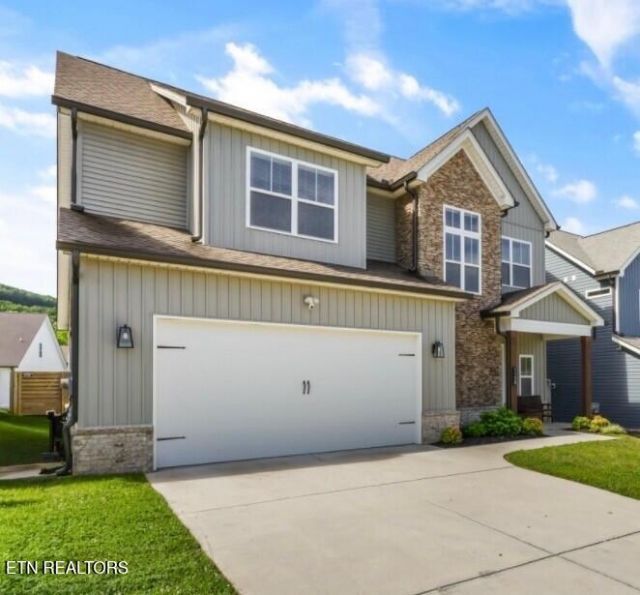
BEDS4
BATHS3 full 1 partial
SQUARE FEET2,785
MLS#1348383
STATUSActive
PROPERTY TYPEResidential - Single Family
SUBDIVISIONEverett Woods Phase 1
Property Description
This 4 bd/3.5 home zone for Hardin Valley Schools, offers a functional floor plan with a main-level primary suite, open living spaces, and flexible room to fit your lifestyle. The open main level features soaring ceilings, abundant natural light, a brick gas fireplace, and a well-appointed kitchen with a large granite island, stylish backsplash, vented hood, and pantry. The primary suite provides a private retreat with a freestanding soaking tub, walk-in tile shower, dual vanities, and a spacious walk-in closet. Upstairs, you'll find three additional bedrooms, two full bathrooms, and a loft that can be used as a family room, playroom, home office, or media space. One upstairs bedroom includes its own ensuite bath, and all bedrooms feature walk-in closets. A walk-in attic offers additional storage. Outside, enjoy a fenced backyard, neighborhood pool, and sidewalks, all conveniently located near Hardin Valley schools, shopping, dining, Oak Ridge, Farragut, West Knoxville, and easy interstate access. Schedule your showing today!
Property Features
Property Type: Residential - Single Family
Cooling: Central Cooling, Ceiling Fan(s)
Fireplaces: 1
Fuel Type: Electric, Gas
Garage: 2 car attached
Heating: Central, Natural Gas, Electric
Home Style: Traditional
Lot Size: 0.11 Acres
Amenities
Walk-In Closet(s)
Kitchen Island
Pantry
Eat-in Kitchen
Feature Descriptions
Appliances: Dishwasher, Microwave, Range, Self Cleaning Oven
Association/Condo Fee: 50/Monthly
Association Amenities: Swimming Pool
Community Features: Sidewalks
Exterior: Stone, Vinyl Siding, Brick, Frame
Fireplace: Gas Log
Flooring: Carpet, Tile
HOA Y/N: Yes
Lot: Level
Parcel #: 141FB055
Parking: Garage Door Opener, Attached, Main Level
Sewer: Public Sewer
SQFT Total: 2785
Swimming Pool: Yes
Water: Public
Local Schools
High School: Hardin Valley Academy
Middle School: Holston
Elementary School: Hardin Valley
Listed By / Shown By
Listed By
Agency Name: Honors Real Estate Services LLC
Shown By
Agent Name: Tammy Franklin
Agent Phone: (865) 654-1110
Agency Title: Franklin Realty Inc.

Estimate Your Payment
Estimated Payment
$ 3,531.86 per month $3,371.47 Principal & Interest $0.00 Property Tax (data not provided by mls) $160.39 Homeowner's Insurance
1158 Cedar Break Drive | MLS# 1348383
This single family home located at 1158 Cedar Break Drive, Knoxville, TN 37932 is currently listed for sale with an asking price of $549,900. This property has 4 bedrooms and 3 full and 1 partial baths with 2785 sq. ft. Cedar Break Drive is located in the Everett Woods Phase 1 subdivision. Search Everett Woods Phase 1 real estate on tfranklin.franklinrealty.com today.