
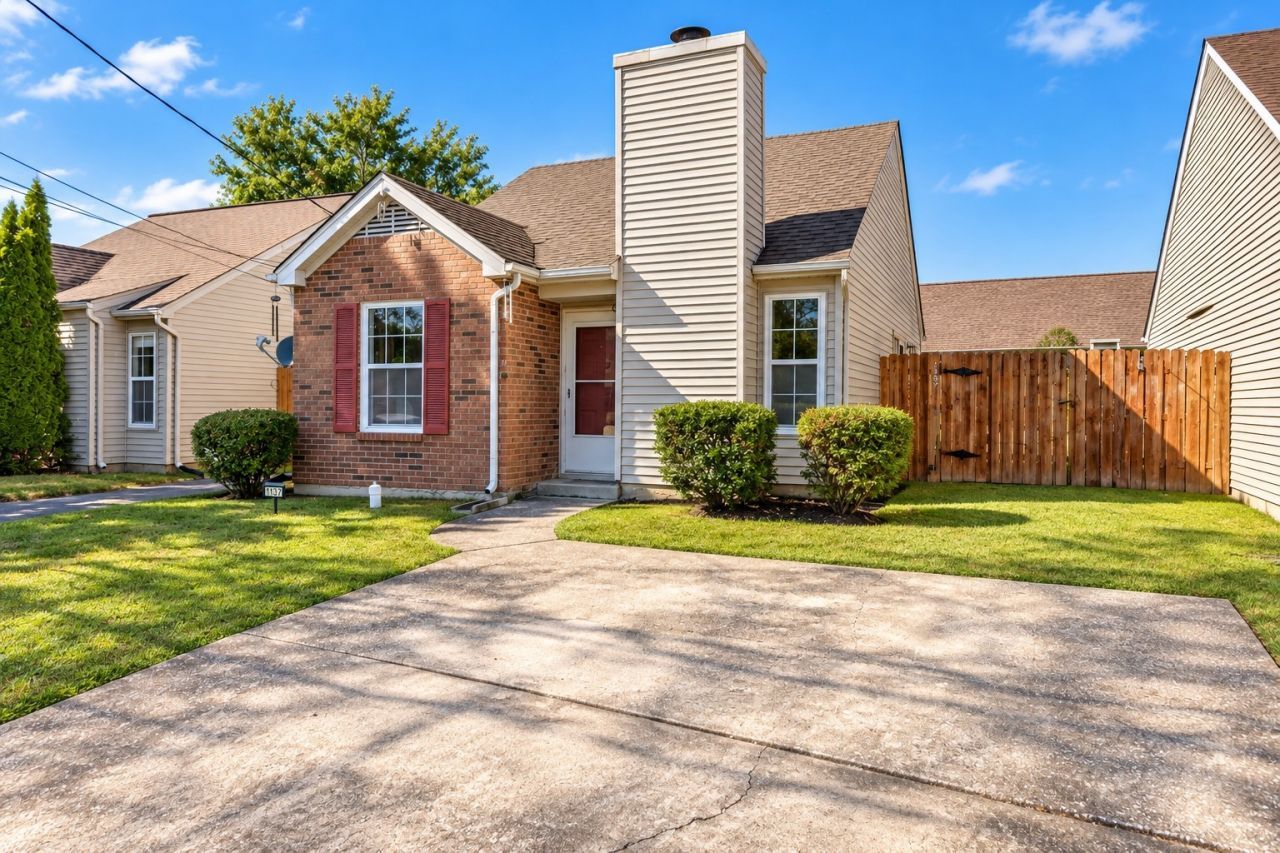
BEDS2
BATHS1 full
SQUARE FEET798
MLS#3619932
STATUSActive
PROPERTY TYPEResidential - Single Family
SUBDIVISIONRiver Glen
Property Description
This charming single level home, located in the River Glen neighborhood, features 2 bedrooms and 1 bathroom, offering a comfortable and easy layout. The open floor plan and high ceilings in the living room create a spacious atmosphere. A wood-burning fireplace adds character and serves as a cozy gathering spot for chilly evenings. The Jack-and-Jill bathroom conveniently includes the laundry area, keeping essential items together. Outside, you'll find a fenced yard perfect for gardening, relaxing, or spending time with friends. Situated just minutes from the iconic Grand Ole Opry, this home provides easy access to shopping, dining, and entertainment, with downtown Nashville only about 20 minutes away. It's an excellent option for first-time buyers or investors seeking a convenient location in Nashville.
Property Features
Property Type: Residential - Single Family
Basement: None
Cooling: Central Air
Fireplaces: 1
Heating: Central, Heat Pump
Lot Size: 0.07 Acres
Roof Type: Asphalt
Stories: 1.0
Taxes: $1,695
Year Built: 1996
Amenities
Ceiling Fan(s)
Open Floorplan
Feature Descriptions
Appliances: Electric Oven, Electric Range, Dishwasher, Dryer, Refrigerator, Washer
Association Amenities: Sidewalks
Days on Site: 16
Exterior: Brick, Vinyl Siding
Fencing: Back Yard
Fireplace: Living Room, Wood Burning
Flooring: Carpet, Laminate
HOA Fee: 65/ Quarterly
Laundry: Electric Dryer Hookup, Washer Hookup
Lot: Level
Lot Dimensions: 35 X 85
Other Equipment: Satellite Dish
Parcel#: 052130B08100CO
Parking: Driveway
Parking Notes: Driveway
Patio/Porch: Patio
Sewer: Public Sewer
Topography: Level
Utilities: Water Available
Water: Public
Local Schools
High School: McGavock Comp High School
Middle School: Two Rivers Middle
Elementary School: Pennington Elementary
Listed By / Shown By
Listed By
Agency Name: One Stop Realty and Auction
Agency Phone: 6158220750
Shown By
Agent Name: Tammy Franklin
Agent Phone: (865) 654-1110
Agency Title: Franklin Realty Inc.

Estimate Your Payment
Estimated Payment
$ 1,801.52 per month $1,584.88 Principal & Interest $141.25 Property Tax $75.40 Homeowner's Insurance
1137 Alandee St | MLS# 3619932
This single family home located at 1137 Alandee St, Nashville, TN 37214 is currently listed for sale with an asking price of $258,500. This property was built in 1996 and has 2 bedrooms and 1 full baths with 798 sq. ft. Alandee St is located in the River Glen subdivision. Search River Glen real estate on tfranklin.franklinrealty.com today.