
BEDS4
BATHS2 full 1 partial
SQUARE FEET2,754
MLS#1358835
STATUSActive
PROPERTY TYPEResidential - Single Family
SUBDIVISIONThe Village At Roefield Unit 2
Property Description
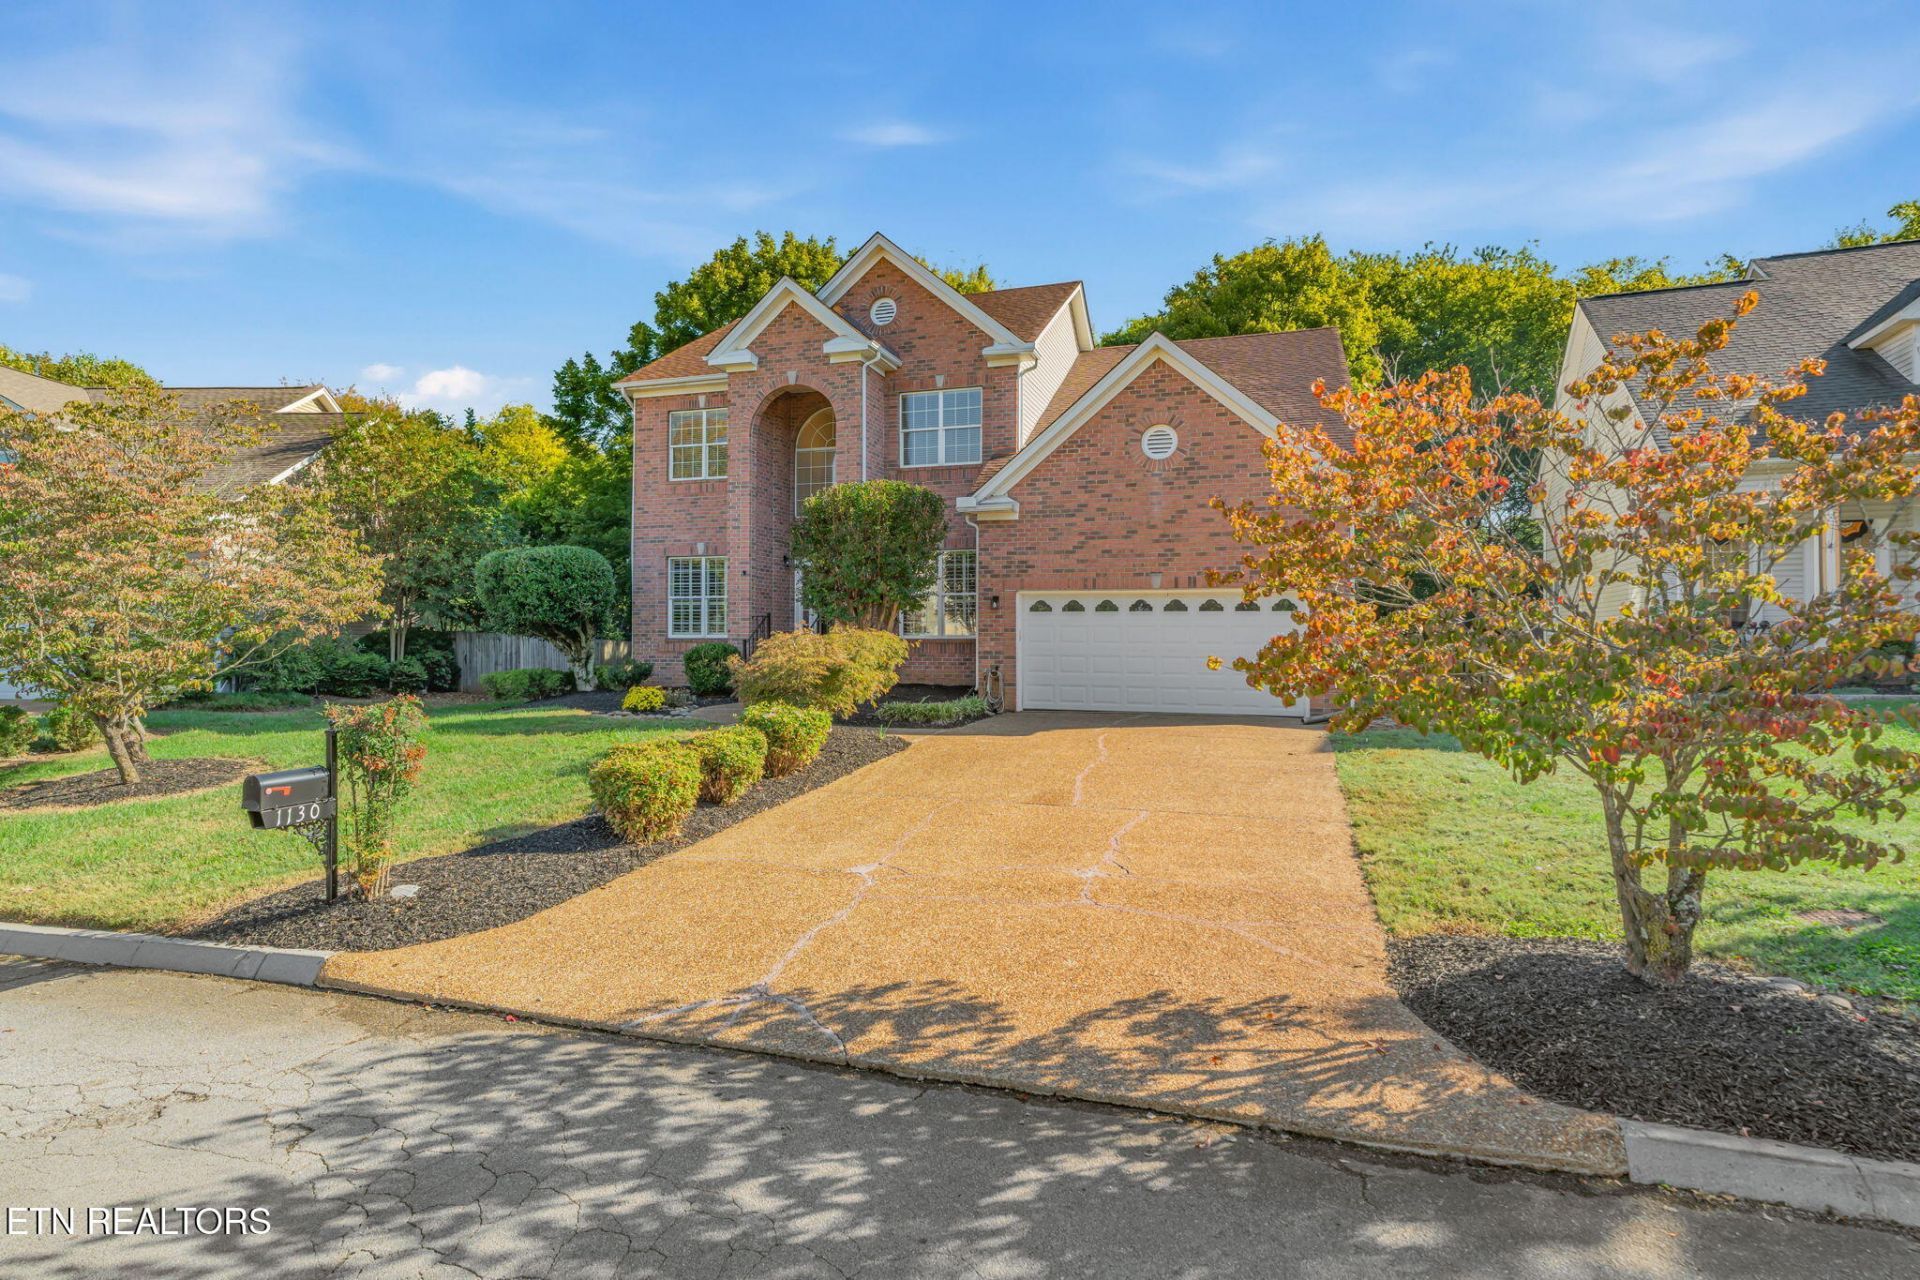
Turn-key, move in ready gem in the heart of West Knoxville. Enjoy one the best locations in Knoxville. Solid surface floors throughout the main level welcome you into the open two-story foyer. A large formal dining room and formal living provide plenty of room for entertaining. A semi-open floor plan flows perfectly from the family room to the kitchen. Large eat-in area in the kitchen and island counter. The main floor also features a large office area and half bath. Outdoor living is easy with this shaded back yard featuring a large two level deck. Upstairs you will find three guest bedrooms with a full bath. The master suite is enormous! Vaulted ceilings allow plenty of natural light and multiple closest provide a ton of storage space. Enjoy the massive master bath. Two brand new high efficiency, variable speed heat pumps with two stage gas auxiliary heat to keep the home temperatures at top tier comfortability. Home features many smart lights and switches for voice command living. Laundry on the main level. Two car garage. An absolute must see today!
Property Features
Property Type: Residential - Single Family
Cooling: Central Cooling, Ceiling Fan(s)
Fireplaces: 1
Fuel Type: Electric, Gas
Garage: 2 car attached
Heating: Central, Ceiling, Natural Gas, Electric
Home Style: Traditional
Lot Size: 0.23 Acres
Year Built: 1997
Amenities
Walk-In Closet(s)
Cathedral Ceiling(s)
Kitchen Island
Pantry
Breakfast Bar
Eat-in Kitchen
Windows - Vinyl
Feature Descriptions
Appliances: Dishwasher, Disposal, Microwave, Range, Refrigerator
Association/Condo Fee: 500/Yearly
Association Amenities: Swimming Pool, Club House
Days on Site: 3
Exterior: Vinyl Siding, Brick, Frame
Fireplace: Wood Burning, Other
Flooring: Carpet
HOA Y/N: Yes
Lot: Wooded
Lot Dimensions: 60.34 X 144.01 X IRR
Parcel #: 144CF008
Parking: Attached
Sewer: Public Sewer
Special View Info: Wooded
SQFT Total: 2754
Swimming Pool: Yes
View: Wooded
Water: Public
Wooded: Yes
Local Schools
High School: Bearden
Middle School: West Valley
Elementary School: A L Lotts
Listed By / Shown By
Listed By
Agency Name: Wallace
Shown By
Agent Name: Tammy Franklin
Agent Phone: (865) 654-1110
Agency Title: Franklin Realty Inc.

Estimate Your Payment
Estimated Payment
$ 4,045.68 per month $3,861.95 Principal & Interest $0.00 Property Tax (data not provided by mls) $183.72 Homeowner's Insurance
1130 Vale View Rd | MLS# 1358835
This single family home located at 1130 Vale View Rd, Knoxville, TN 37922 is currently listed for sale with an asking price of $629,900. This property was built in 1997 and has 4 bedrooms and 2 full and 1 partial baths with 2754 sq. ft. Vale View Rd is located in the The Village At Roefield Unit 2 subdivision. Search The Village At Roefield Unit 2 real estate on tfranklin.franklinrealty.com today.