
BEDS2
BATHS3 full
SQUARE FEET2,115
MLS#3599090
STATUSUnder Contract - Showing
PROPERTY TYPEResidential - Single Family
SUBDIVISIONChalet Village North
Property Description
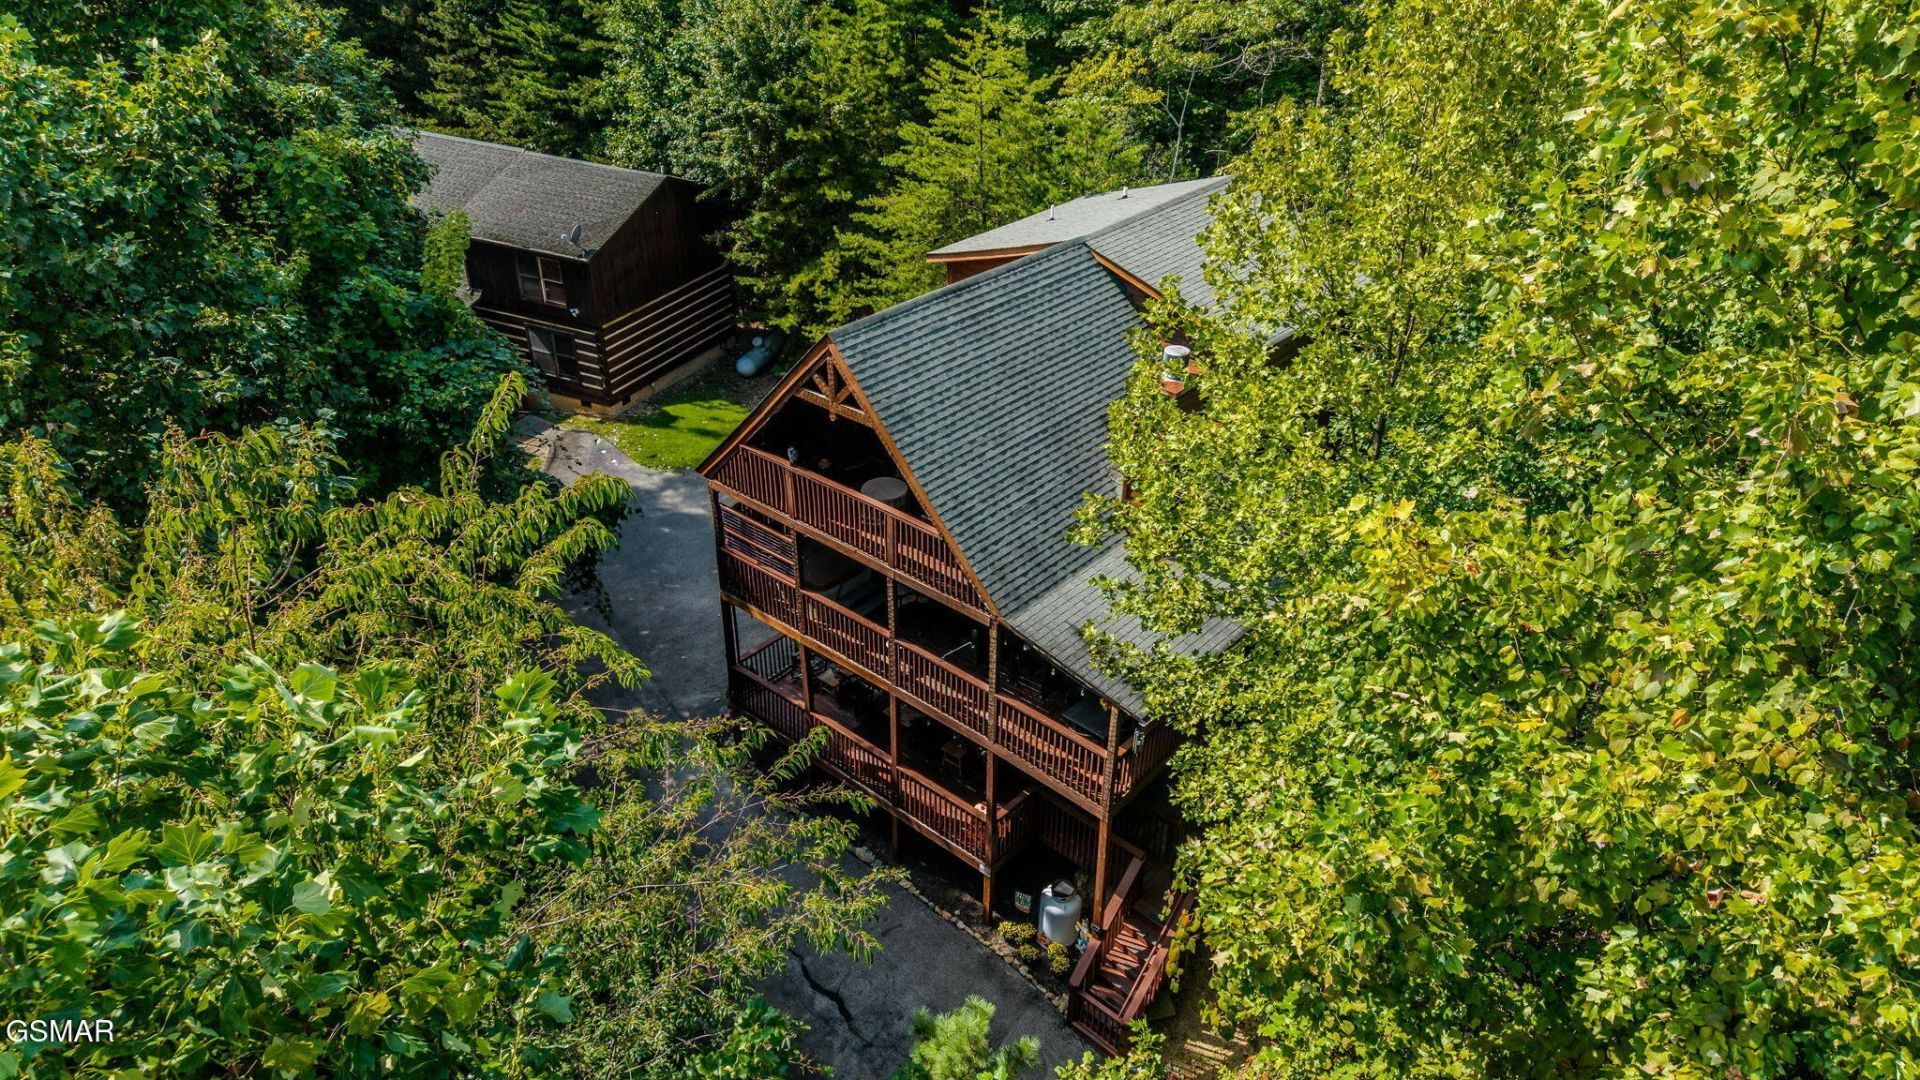
Income-producing log cabin in Chalet Village, Gatlinburg, grossing over $64k in 2025, $84k in 2024, and currently operating as an overnight rental. This fully furnished 2-bedroom plus bonus room, 3-bath cabin sleeps up to 10 and offers three levels of living space, with a private deck on every level. Features include soaring cathedral ceilings, tongue-and-groove finishes, multiple fireplaces, a spacious game room, hot tub, whirlpool tub, and beautiful seasonal mountain views. The open-concept main level and multiple outdoor living areas make this property ideal for guests, family gatherings, or weekend getaways. Located in desirable Chalet Village with access to community pools, clubhouses, tennis courts, and recreation areas. Whether you're searching for a Gatlinburg vacation rental investment, second home, or permanent residence, this established rental cabin offers income potential and mountain living just minutes from area attractions.
Property Features
Property Type: Residential - Single Family
Basement: Yes
Basement: Finished, Walk-Out Access
Cooling: Central Air, Electric
Fireplaces: 1
Heating: Central, Electric, Heat Pump
Home Style: Cabin
Lot Size: 0.43 Acres
Roof Type: Shingle
Stories: 2.0
Taxes: $2,550
Year Built: 2005
Amenities
Ceiling Fan(s)
High Speed Internet
Feature Descriptions
Appliances: Dishwasher, Dryer, Electric Range, Microwave, Refrigerator, Washer
Association Amenities: Clubhouse, Pool, Tennis Court(s), Playground
Days on Site: 23
Exterior: Log
Flooring: Wood
HOA Fee: 625/ Annually
Lot: Level, Views
Lot Dimensions: 136.03X152.78IRR
Parcel#: 126I C 03400 000
Parking: Asphalt, Driveway
Parking Notes: Asphalt, Driveway
Patio/Porch: Deck, Covered
Sewer: Septic Tank
Topography: Level, Views
Utilities: Electricity Available, Water Available, Cable Connected
Water: Public
Listed By / Shown By
Listed By
Agency Name: Century 21 Legacy
Agency Phone: 8654367121
Shown By
Agent Name: Tammy Franklin
Agent Phone: (865) 654-1110
Agency Title: Franklin Realty Inc.

Estimate Your Payment
Estimated Payment
$ 4,065.49 per month $3,678.02 Principal & Interest $212.50 Property Tax $174.97 Homeowner's Insurance
1124 Twin Oaks Road | MLS# 3599090
This single family home located at 1124 Twin Oaks Road, Gatlinburg, TN 37738 is currently listed for sale with an asking price of $599,900. This property was built in 2005 and has 2 bedrooms and 3 full baths with 2115 sq. ft. Twin Oaks Road is located in the Chalet Village North subdivision. Search Chalet Village North real estate on tfranklin.franklinrealty.com today.