
BEDS3
BATHS2 full
SQUARE FEET1,339
MLS#3628007
STATUSActive
PROPERTY TYPEResidential - Single Family
SUBDIVISIONHembree Est
Property Description
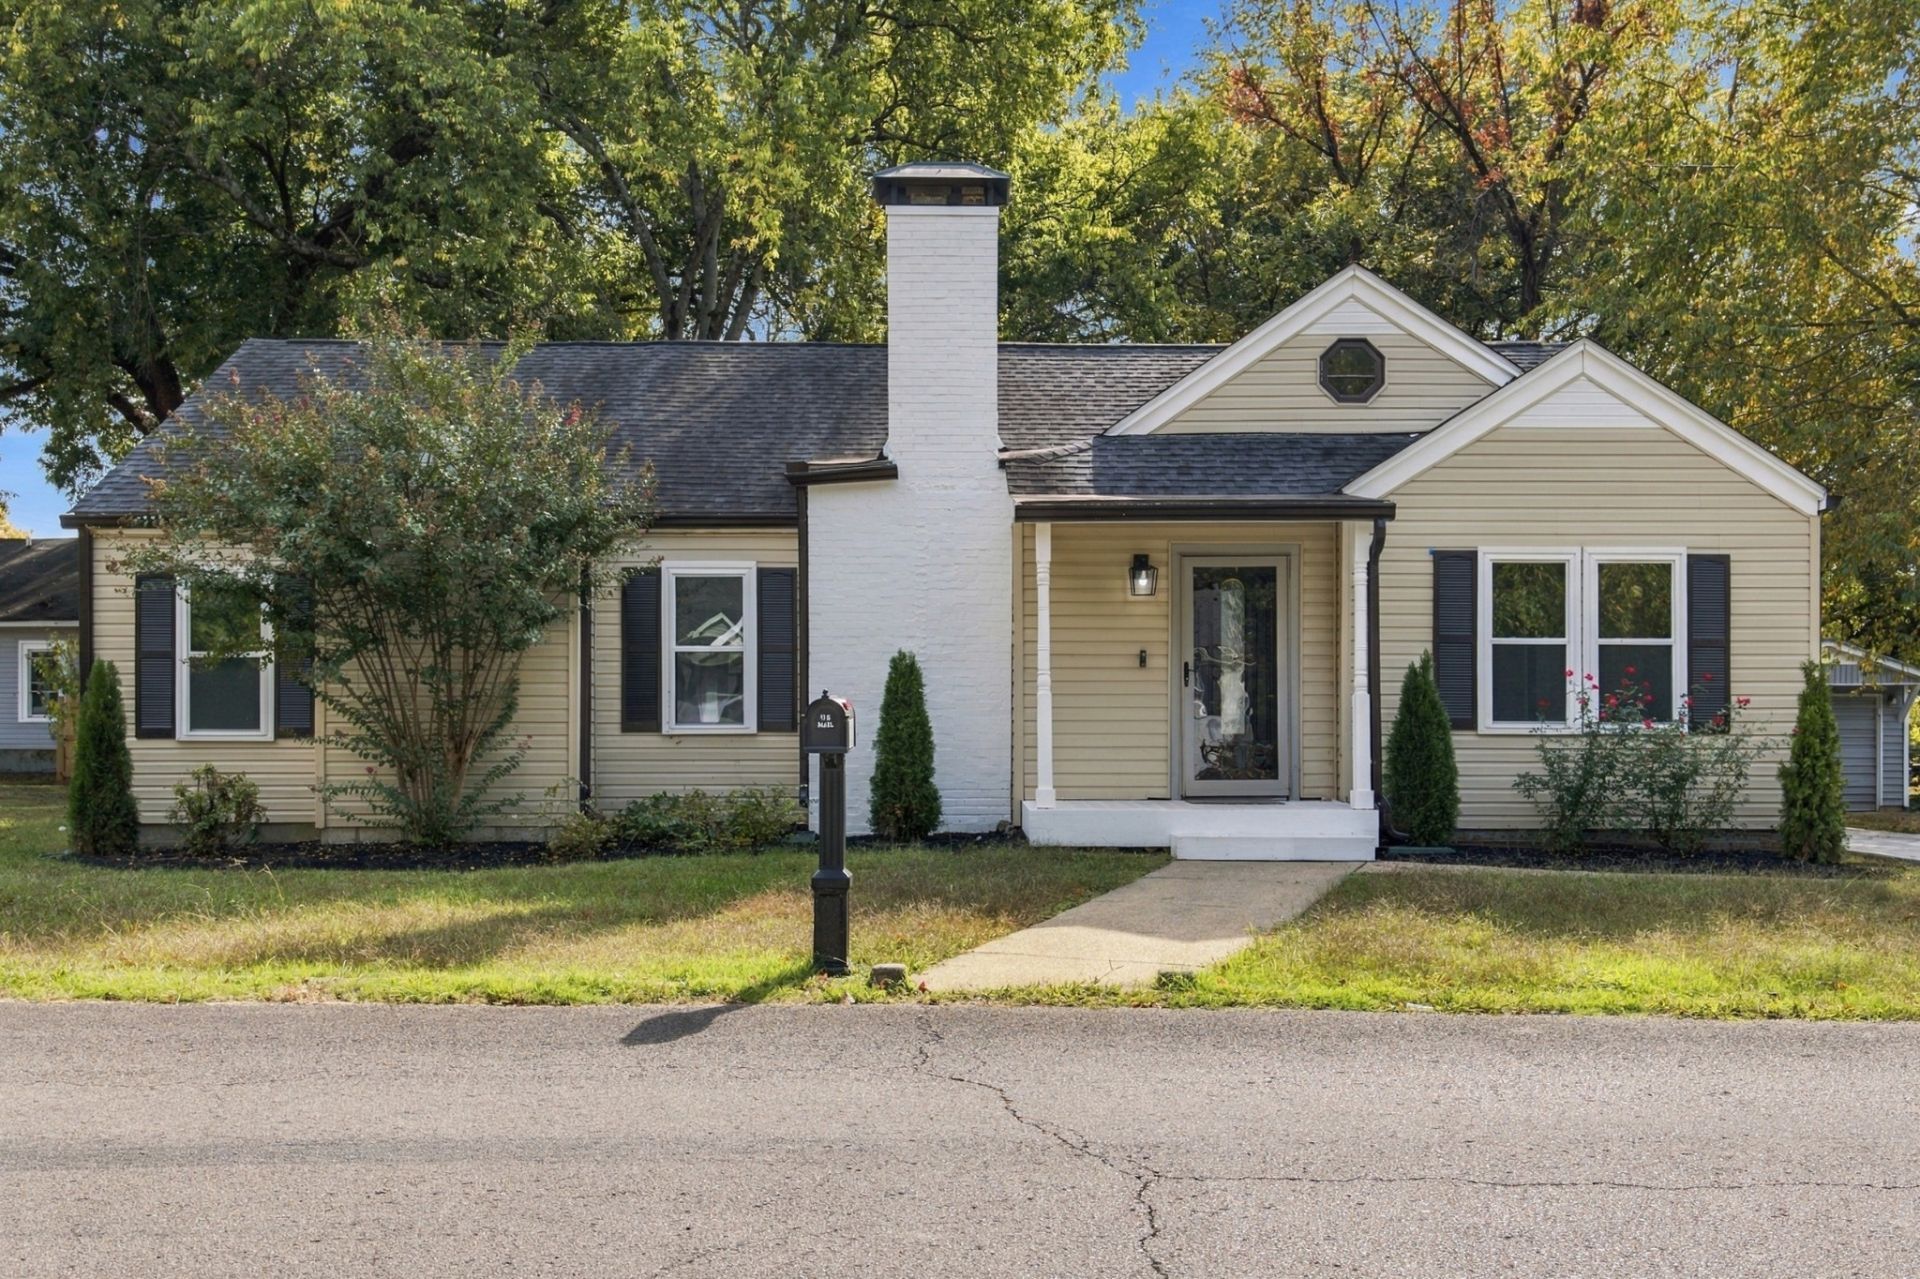
Fully renovated and ready for its next owner, this 1940 one story home in Murfreesboro offers 3 bedrooms and 2 full baths. The primary bedroom has its own full bath, and all three bedrooms are on the main level. The home also features a fireplace and a fenced in backyard. Below, an unfinished basement with an exterior entry adds storage and room for future use. A private driveway provides parking, vinyl siding covers the exterior, and the home has public water and sewer and no HOA. Located in the Hembree Estates area of Rutherford County, close to the Memorial Boulevard corridor and downtown Murfreesboro.
Property Features
Property Type: Residential - Single Family
Basement: Yes
Basement: Exterior Entry, Unfinished
Cooling: Central Air
Fireplaces: 1
Heating: Central
Stories: 1.0
Taxes: $1,799
Year Built: 1940
Feature Descriptions
Appliances: Electric Oven, Electric Range, Microwave, Refrigerator, Stainless Steel Appliance(s)
Days on Site: 1
Exterior: Vinyl Siding
Fencing: Back Yard
Fireplace: Electric
Flooring: Carpet, Laminate
Parcel#: 091D G 00400 R0054726
Patio/Porch: Deck
Sewer: Public Sewer
Utilities: Water Available
Water: Public
Room Sizes
Bedroom 1: 15x15
Bedroom 2: 12x13
Dining Room: 11x12
Kitchen: 15x7
Living Room: 21x14
Other Room: 1x12
Local Schools
High School: Siegel High School
Middle School: Siegel Middle School
Elementary School: Mitchell-Neilson Elementary
Listed By / Shown By
Listed By
Agency Name: Coldwell Banker Southern Realty
Agency Phone: 6152989800
Shown By
Agent Name: Tammy Franklin
Agent Phone: (865) 654-1110
Agency Title: Franklin Realty Inc.

Estimate Your Payment
Estimated Payment
$ 2,397.23 per month $2,145.26 Principal & Interest $149.92 Property Tax $102.05 Homeowner's Insurance
110 E Mcknight Dr | MLS# 3628007
This single family home located at 110 E Mcknight Dr , Murfreesboro, TN 37130 is currently listed for sale with an asking price of $349,900. This property was built in 1940 and has 3 bedrooms and 2 full baths with 1339 sq. ft. E Mcknight Dr is located in the Hembree Est subdivision. Search Hembree Est real estate on tfranklin.franklinrealty.com today.