
BEDS5
BATHS3 full
SQUARE FEET2,227
MLS#3627198
STATUSUnder Contract - Showing
PROPERTY TYPEResidential - Single Family
SUBDIVISIONClover Bend Estates
Property Description
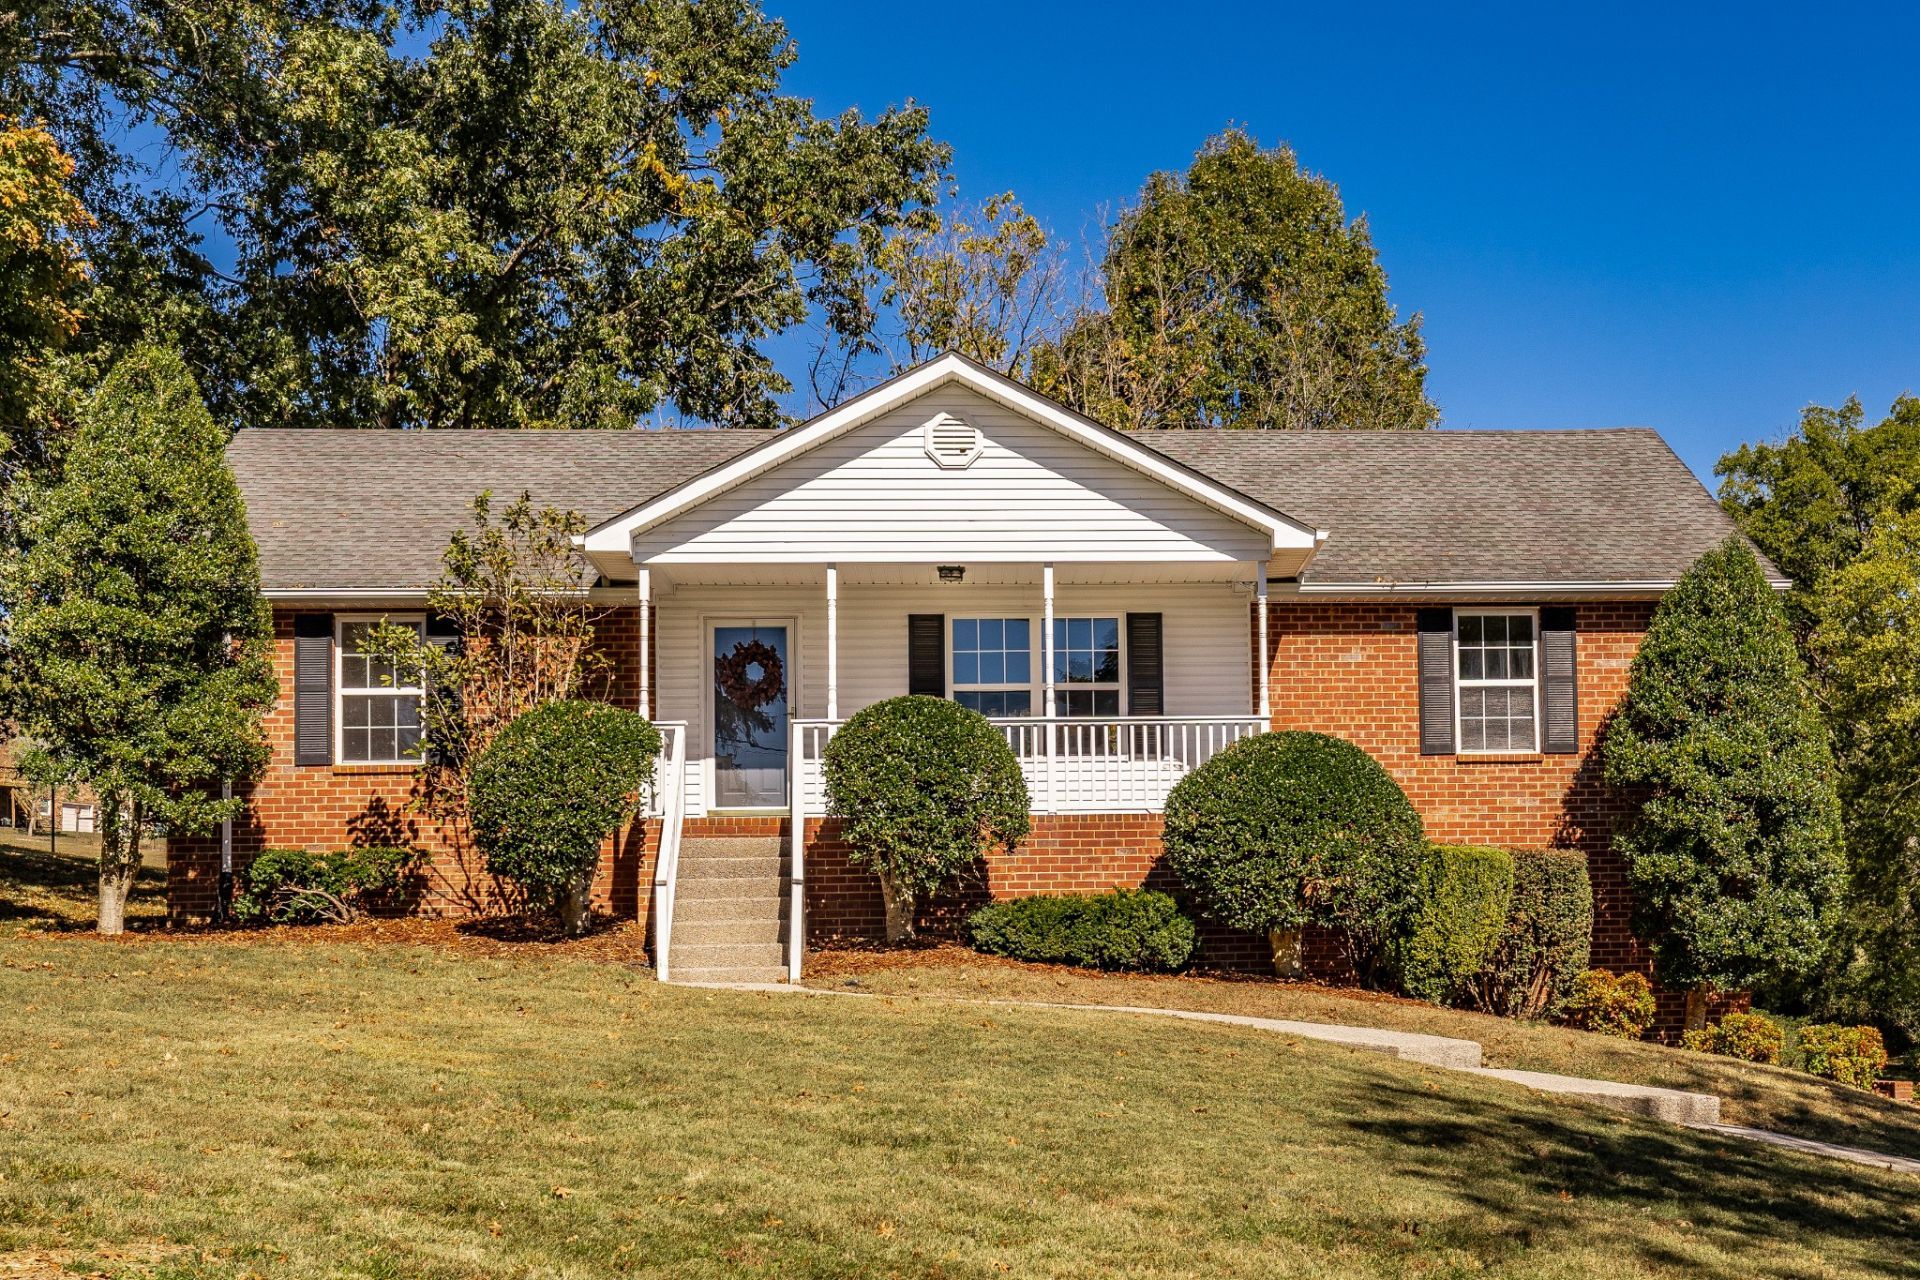
Welcome to Grace Drive, a suburban street sitting just across the line into Sumner County, an unbeatable location where peaceful surroundings meet everyday conveniences! Nestled on a beautiful, park-like 1-acre lot with mature trees and deer galore, this spacious 5-bedroom, 3-bath home sits in a highly desirable location and is close to everything Goodlettsville has to offer... shopping, dining, Moss-Wright Park, Twelve Stones Golf Club, schools, churches, I-65, and more, with Nashville just a 15 minute drive away! Inside, you'll find lots of hardwood flooring, neutral paint colors, a cozy gas-log fireplace, granite countertops, stainless steel appliances, walk-in closets, and an abundance of cleverly tucked-away storage! The finished basement offers 9-foot ceilings and flexible living space... with it's 2 bedrooms, a full bath, and a recreation room, there are lots of possibilities... an in-law suite, teen retreat, guest quarters, or the highly coveted man cave! There's also plenty of room for a home office on either level!Additional highlights include a tankless water heater, two HVAC units, an oversized garage with 9-foot-tall doors, and an aggregate driveway offering ample parking! And best of all, NO HOA!
Property Features
Property Type: Residential - Single Family
Basement: Yes
Basement: Finished, Full
Cooling: Central Air
Fireplaces: 1
Garage: 2
Heating: Central
Home Style: Ranch
Lot Size: 1.04 Acres
Roof Type: Shingle
Stories: 2.0
Taxes: $1,826
Year Built: 1998
Amenities
Extra Closets
High Ceilings
In-Law Floorplan
Walk-In Closet(s)
High Speed Internet
Feature Descriptions
Appliances: Electric Range, Dishwasher, Disposal, Microwave, Refrigerator, Stainless Steel Appliance(s)
Days on Site: 2
Exterior: Brick
Fireplace: Gas, Great Room
Flooring: Wood, Luxury Vinyl, Tile
Laundry: Electric Dryer Hookup, Washer Hookup
Lot Dimensions: 153.2X292.67 IRR
Parcel#: 143G B 01100 000
Parking: Garage Door Opener, Garage Faces Side
Parking Notes: Garage Door Opener, Garage Faces Side
Patio/Porch: Porch, Covered, Deck
Security: Smoke Detector(s)
Sewer: Public Sewer
Utilities: Water Available, Cable Connected
Water: Public
Room Sizes
Bedroom 1: 16x12
Bedroom 2: 12x11
Bedroom 3: 12x10
Bedroom 4: 13x10
Recreation Room: 15x13
Dining Room: 14x11
Kitchen: 11x9
Living Room: 20x15
Other Room: 13x10
Other Room 2: 9x5
Local Schools
High School: Beech Sr High School
Middle School: T. W. Hunter Middle School
Elementary School: Madison Creek Elementary
Listed By / Shown By
Listed By
Agency Name: Reliant Realty ERA Powered
Agency Phone: 6158597150
Shown By
Agent Name: Tammy Franklin
Agent Phone: (865) 654-1110
Agency Title: Franklin Realty Inc.

Estimate Your Payment
Estimated Payment
$ 3,491.34 per month $3,187.54 Principal & Interest $152.17 Property Tax $151.64 Homeowner's Insurance
107 Grace Dr | MLS# 3627198
This single family home located at 107 Grace Dr, Goodlettsville, TN 37072 is currently listed for sale with an asking price of $519,900. This property was built in 1998 and has 5 bedrooms and 3 full baths with 2227 sq. ft. Grace Dr is located in the Clover Bend Estates subdivision. Search Clover Bend Estates real estate on tfranklin.franklinrealty.com today.