
BEDS4
BATHS2 full
SQUARE FEET1,236
MLS#3619857
STATUSActive
PROPERTY TYPEResidential - Single Family
SUBDIVISIONArlington Park Heigh
Property Description
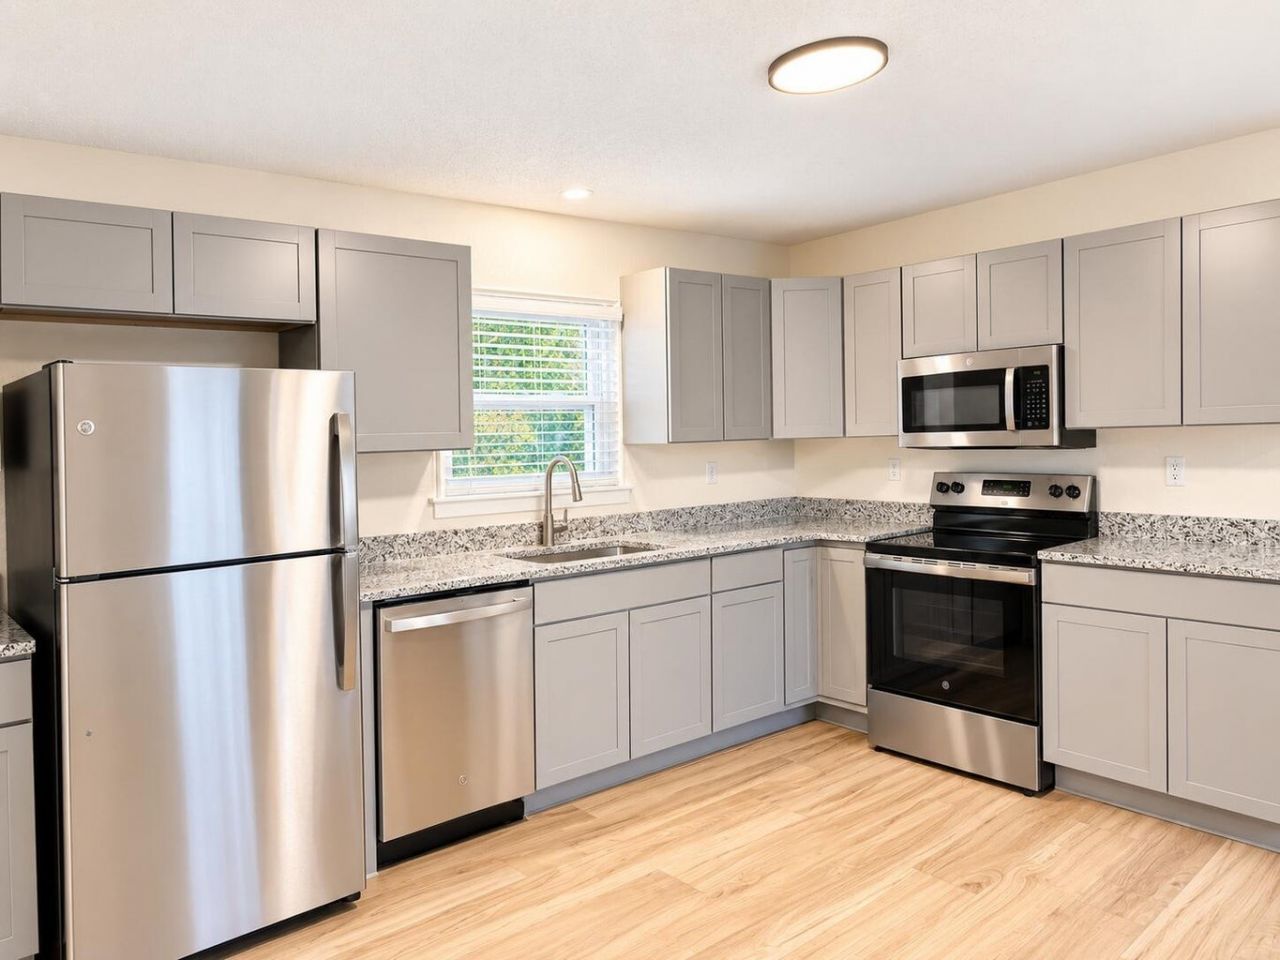
Welcome home to this beautifully remodeled 4 bedroom, 2 bath home. Extensively renovated from top to bottom, this home offers the feel and peace of mind of a nearly new home at an affordable price point, making it an excellent opportunity for first time buyers. The renovation goes far beyond cosmetic updates. Improvements include rebuilt subflooring, all new walls, new flooring throughout, fresh interior and exterior paint, a brand new kitchen and updated bathrooms, a new HVAC system, and completely updated electrical wiring. With so much of the home rebuilt and replaced, you can move in and enjoy without taking on a long list of projects. Outside, you'll find a large backyard with plenty of room to relax, entertain, garden, or play. Tucked away on a quiet dead end street while still offering convenient access to everyday necessities, this move in ready home combines affordability, extensive upgrades, and a great location. A rare opportunity to own a completely refreshed home without the new construction price tag!
Property Features
Property Type: Residential - Single Family
Basement: Crawl Space
Cooling: Central Air
Heating: Central
Lot Size: 0.21 Acres
Stories: 1.0
Taxes: $876
Year Built: 1958
Feature Descriptions
Appliances: Electric Range, Dishwasher, Microwave, Refrigerator
Days on Site: 9
Exterior: Wood Siding
Fencing: Back Yard
Flooring: Luxury Vinyl
Laundry: Electric Dryer Hookup, Washer Hookup
Lot Dimensions: 67X141
Parcel#: 167K A 035
Sewer: Public Sewer
Utilities: Water Available
Water: Public
Local Schools
High School: Howard School Of Academics Technology
Middle School: East Lake Academy Of Fine Arts
Elementary School: Calvin Donaldson Elementary
Listed By / Shown By
Listed By
Agency Name: eXp Realty
Agency Phone: 8885195113
Shown By
Agent Name: Tammy Franklin
Agent Phone: (865) 654-1110
Agency Title: Franklin Realty Inc.

Estimate Your Payment
Estimated Payment
$ 1,479.58 per month $1,342.70 Principal & Interest $73.00 Property Tax $63.88 Homeowner's Insurance
106 Arlington Ter | MLS# 3619857
This single family home located at 106 Arlington Ter, Chattanooga, TN 37410 is currently listed for sale with an asking price of $219,000. This property was built in 1958 and has 4 bedrooms and 2 full baths with 1236 sq. ft. Arlington Ter is located in the Arlington Park Heigh subdivision. Search Arlington Park Heigh real estate on tfranklin.franklinrealty.com today.